Ideal location in Cloverdale Idlewild right across from the park! A professionally designed courtyard, gardens and raised beds create a charming first impression. This inviting home overlooking the park offers an exceptional blend of character, comfort and indoor-outdoor living. Inside, the sunny breakfast/dining area takes full advantage of the garden and park views and features a pass-through to the updated kitchen with quartz countertops, stainless appliances and lots of cabinetry, making it both stylish and functional. Spacious bedrooms feature beautiful hardwood floors, while the primary suite offers a large walk-in tiled shower. Upstairs, a versatile bonus space can serve as a man cave, home office or teen retreat or whatever fits your lifestyle. Step outside to the screened side deck and continue into the backyard where the impressive 20'x30' "Covid deck" provides an expansive space for relaxing, entertaining and enjoying time outdoors. And then there is the park - right outside your door. Enjoy the neighborhood playground, open green space and concerts in the park, creating the kind of setting that makes this more than a house - it's a place to live, gather and enjoy our walkable community.
Under contract
$279,000
3135 Cloverdale Rd, Montgomery, AL 36106
3beds
2,549sqft
Single Family Residence
Built in 1927
0.29 Acres Lot
$-- Zestimate®
$109/sqft
$2/mo HOA
What's special
Garden and park viewsScreened side deck
- 28 days
- 954
- 67
Likely to sell faster than
Zillow last checked:
Listing updated:
Listed by:
Lauren Keen 334-834-1500,
Sandra Nickel Hat Team REALTOR
Source: MAAR,MLS#: 590320 Originating MLS: Montgomery Area Association Of Realtors
Facts & features
Interior
Bedrooms & bathrooms
- Bedrooms: 3
- Bathrooms: 2
- Full bathrooms: 2
Primary bedroom
- Level: First
Bedroom
- Level: First
Bedroom
- Level: First
Bathroom
- Level: First
Bathroom
- Level: First
Bonus room
- Level: Second
Dining room
- Level: First
Family room
- Level: First
Foyer
- Level: First
Kitchen
- Level: First
Laundry
- Level: First
Living room
- Level: First
Heating
- Central, Gas
Cooling
- Central Air, Electric
Appliances
- Included: Dishwasher, Disposal, Gas Range, Gas Water Heater, Microwave
- Laundry: Washer Hookup, Dryer Hookup
Features
- High Ceilings, Window Treatments
- Flooring: Carpet, Tile, Wood
- Windows: Blinds, Window Treatments
- Has fireplace: Yes
- Fireplace features: Multiple
Interior area
- Total interior livable area: 2,549 sqft
Video & virtual tour
Property
Parking
- Parking features: Driveway, Parking Pad
Features
- Levels: One and One Half
- Patio & porch: Deck, Porch, Screened
- Exterior features: Deck, Fully Fenced, Fence, Storage
- Pool features: None
- Fencing: Full,Privacy
Lot
- Size: 0.29 Acres
- Dimensions: 75 x 169.8 IRR
- Features: City Lot, Mature Trees
Details
- Additional structures: Storage
- Parcel number: 0310041904002009000
Construction
Type & style
- Home type: SingleFamily
- Property subtype: Single Family Residence
Materials
- Wood Siding
Condition
- New construction: No
- Year built: 1927
Utilities & green energy
- Sewer: Public Sewer
- Water: Public
- Utilities for property: Cable Available, Electricity Available, Natural Gas Available, High Speed Internet Available
Community & HOA
Community
- Security: Security System
- Subdivision: Cloverdale/Idlewild
HOA
- HOA fee: $25 annually
Location
- Region: Montgomery
Financial & listing details
- Price per square foot: $109/sqft
- Tax assessed value: $282,300
- Annual tax amount: $2,738
- Date on market: 9/25/2026
- Cumulative days on market: 29 days
- Listing terms: Cash,Conventional,FHA,VA Loan
Estimated market value
Not available
Estimated sales range
Not available
Not available
Price history
| Date | Event | Price |
|---|---|---|
| 10/15/2026 | Contingent | $279,000$109/sqft |
Source:  MAAR #590320 Report a problem | ||
| 9/25/2026 | Listed for sale | $279,000+24.3%$109/sqft |
Source: MAAR #590320 Report a problem | ||
| 5/1/2018 | Sold | $224,500-2%$88/sqft |
Source: Agent Provided Report a problem | ||
| 2/27/2018 | Listed for sale | $229,000-4.5%$90/sqft |
Source: Sandra Nickel Hat Team REALTOR #428910 Report a problem | ||
| 11/30/2017 | Listing removed | $239,900$94/sqft |
Source: Beringer Realty, LLC #418939 Report a problem | ||
| 9/13/2017 | Price change | $239,900-2%$94/sqft |
Source: Beringer Realty, LLC #418939 Report a problem | ||
| 8/23/2017 | Price change | $244,900-2%$96/sqft |
Source: Beringer Realty, LLC #418939 Report a problem | ||
| 7/6/2017 | Listed for sale | $249,900+25.6%$98/sqft |
Source: Beringer Realty, LLC #418939 Report a problem | ||
| 10/22/2015 | Sold | $199,000-5.7%$78/sqft |
Source: Public Record Report a problem | ||
| 9/4/2015 | Listed for sale | $211,000-1.9%$83/sqft |
Source: Davis & Copeland LLC, REALTORS #320807 Report a problem | ||
| 4/25/2012 | Listing removed | $215,000$84/sqft |
Source: Beringer Realty, Llc #283721 Report a problem | ||
| 2/20/2012 | Listed for sale | $215,000$84/sqft |
Source: Beringer Realty, Llc #283721 Report a problem | ||
Public tax history
| Year | Property taxes | Tax assessment |
|---|---|---|
| 2025 | $2,738 -12% | $56,460 -12% |
| 2024 | $3,112 +6.1% | $64,160 +6.1% |
| 2023 | $2,932 +64% | $60,460 +23.4% |
| 2022 | $1,788 +11.3% | $48,980 |
| 2021 | $1,606 +6.5% | -- |
| 2020 | $1,507 -9.1% | $41,300 |
| 2019 | $1,658 +136.4% | -- |
| 2018 | $701 -50.8% | $20,340 -52.8% |
| 2017 | $1,425 | $43,100 +8% |
| 2014 | $1,425 -2.2% | $39,920 +2% |
| 2013 | $1,457 | $39,120 |
| 2011 | -- | -- |
Find assessor info on the county website
Monthly payment
Est. payment
Payment breakdown
Explore the cost of this home by adjusting the details. Changes won't be saved.Climate risks
Neighborhood: 36106
Nearby schools
Schools provided by the listing agent
- Elementary: Nixon Elementary School
- Middle: Bellingrath Middle School,
- High: Carver Senior High School
Source: MAAR. This data may not be complete. We recommend contacting the local school district to confirm school assignments for this home.
Similar homes
- $299,0003 bd3 ba2.2k sqft1355 Magnolia Curv, Montgomery, AL 36106For Sale
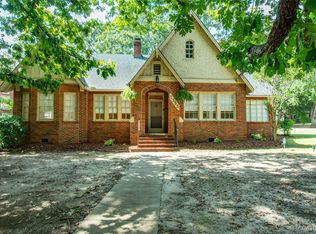 MLS ID #591178, Steven Koleno, Beycome Brokerage Realty LLC.. MAAR
- $225,0004 bd3 ba2.7k sqft690 Ponce De Leon Ave, Montgomery, AL 36106For Sale
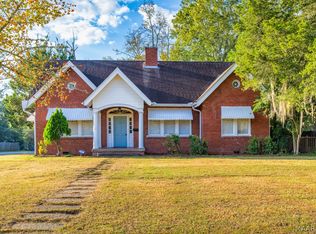 MLS ID #591146, Phelps Reid, Reid & Davis Realtors, LLC.. MAAR
- $295,0003 bd2 ba2.4k sqft1521 Gilmer Ave, Montgomery, AL 36104For Sale
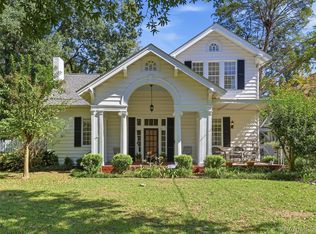 MLS ID #591406, William F. Davis, Reid & Davis Realtors, LLC.. MAAR
- $254,0003 bd2 ba2.5k sqft617 Thorn Pl, Montgomery, AL 36106For SaleMLS ID #586749, Lauren Keen, Sandra Nickel Hat Team REALTOR. MAAR
