Skip main navigation
Under contract
  • $400,000

    3135 Comly Rd, Philadelphia, PA 19154

    3beds
    2baths
    1,920sqft
    : 
    $2,522/mo
    Get pre-qualified
    Townhouse
    Built in 1983
    -- sqft lot
    $396,700 Zestimate®
    $208/sqft
    $-- HOA

    What's special

    Quartz countertopsNew light fixturesParking for each unitRecessed lighting throughoutTile backsplashTwo well-sized self-contained unitsStainless steel appliances
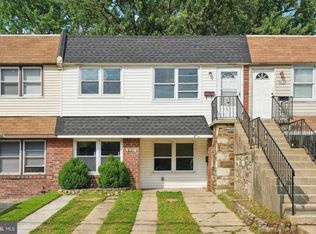
    Completely renovated top to bottom, this 2-unit duplex sits in a highly desirable pocket of Far Northeast Philadelphia — a turnkey opportunity built for an investor or house-hacker. Unit 1 (1st floor) offers 1 bedroom with a fully renovated kitchen and bath and its own private laundry room, while Unit 2 (2nd floor) features 2 large bedrooms, a fully renovated kitchen and bath, private in-unit laundry, and access to the backyard and shared storage. Each unit has its own separate entrance, is separately metered, and comes with its own private laundry — a real upgrade over the shared-laundry setup typical of this duplex layout — and both share a driveway with parking for each unit. Interior finishes throughout include new flooring, new kitchens with soft-close cabinetry, quartz countertops, tile backsplash, and stainless steel appliances, along with fully remodeled, fully tiled bathrooms, new light fixtures, and recessed lighting throughout. Major systems have all been replaced as well: a brand-new flat roof with shingles, gutters, and downspouts; new electrical service line, meter panels, and breaker panels with 200-amp service to each unit; and most plumbing updated throughout. Two well-sized, self-contained units with separate entrances, private laundry, and parking make this a strong rental hold or an ideal house-hack, ready to perform from day one.
    26 days
    |
    858
    |
    57
    |

    Likely to sell faster than

    Zillow last checked:

    Listing updated:

    Listed by:

    Alan Asriants 267-767-0111,

    New Century Real Estate 2153540100,

    Co-Listing Agent: Maria Guadalupe Asriants 267-665-1249,

    New Century Real Estate

    Source: Bright MLS,MLS#: PAPH2650102MLS Logo

      Facts & features

      Interior

      Bedrooms & bathrooms
      • Bedrooms: 3
      • Bathrooms: 2
      Basement
      • Area: 0
      Heating
      • Hot Water, Natural Gas
      Cooling
      • None
      Appliances
      • Included: Stainless Steel Appliance(s), Gas Water Heater
      Features
      • Flooring: Laminate, Tile/Brick
      • Has basement: No
      • Has fireplace: No
      Interior area
      • Total structure area: 1,920
      • Total interior livable area: 1,920 sqft

      Property

      Parking
      • Total spaces: 4
      • Parking features: Concrete, On Street, Driveway
      • Uncovered spaces: 4
      Accessibility
      • Accessibility features: None
      Features
      • Levels: Bi-Level
      • Pool features: None
      Lot
      • Size: 2,362 Square Feet
      • Dimensions: 24.00 x 100.00
      Details
      • Additional structures: Above Grade, Below Grade
      • Parcel number: 662485700
      • Zoning: RSA4
      • Special conditions: Standard

      Construction

      Type & style
      • Home type: MultiFamily
      • Property subtype: Townhouse
      Materials
      • Masonry
      • Foundation: Permanent, Other
      • Roof: Architectural Shingle,Flat
      Condition
      • Excellent
      • New construction: No
      • Year built: 1983
      • Major remodel year: 2026

      Utilities & green energy

      • Sewer: Public Sewer
      • Water: Public

      Community & HOA

      Community
      • Subdivision: Parkwood
      Location
      • Region: Philadelphia
      • Municipality: PHILADELPHIA

      Financial & listing details

      • Price per square foot: $208/sqft
      • Tax assessed value: $308,800
      • Annual tax amount: $4,322
      • Date on market: 7/23/2026
      • Listing agreement: Exclusive Right To Sell
      • Listing terms: Cash,Conventional,FHA,PHFA,VA Loan
      • Ownership: Fee Simple

        Estimated market value

        $396,700

        $377,000 - $417,000

        $2,087/mo

        Price history

        DateEventPrice
        8/5/2026Contingent$400,000$208/sqft
        Source: Bright MLS #PAPH2650102 Report a problem
        7/23/2026Listed for sale$400,000+50.9%$208/sqft
        Source: Bright MLS #PAPH2650102 Report a problem
        8/19/2020Listing removed$265,000$138/sqft
        Source: RE/MAX 2000 #PAPH906152 Report a problem
        7/20/2020Pending sale$265,000$138/sqft
        Source: RE/MAX 2000 #PAPH906152 Report a problem
        6/23/2020Listed for sale$265,000+39.5%$138/sqft
        Source: RE/MAX 2000 #PAPH906152 Report a problem
        11/17/2017Listing removed$189,900$99/sqft
        Source: RE/MAX AFFILIATES #1001267835 Report a problem
        11/8/2017Pending sale$189,900$99/sqft
        Source: RE/MAX AFFILIATES #1001267835 Report a problem
        10/7/2017Listed for sale$189,900$99/sqft
        Source: RE/MAX AFFILIATES #7063290 Report a problem
        10/7/2017Pending sale$189,900$99/sqft
        Source: RE/MAX AFFILIATES #7063290 Report a problem
        10/3/2017Listed for sale$189,900-26.7%$99/sqft
        Source: RE/MAX Affiliates-Northeast #7063290 Report a problem
        7/30/2001Sold$259,000$135/sqft
        Source: Agent Provided Report a problem

        Public tax history

        Tax history is unavailable.

        Monthly payment

        Est. payment

        Payment breakdown

        Explore the cost of this home by adjusting the details. Changes won't be saved.
        All calculations are estimates and provided by Zillow, Inc. for informational purposes only. Actual amounts may vary.
        HOA fees may include property taxes on listings classified as Co-Ops. Contact the listing agent and/or owner for fee details.
        See how much you could borrow to make a competitive offer.

        Climate risks

        Neighborhood: Parkwood Manor

        Getting around

        46 / 100
        Car-Dependent
        47 / 100
        Some Transit
        52 / 100
        Bikeable

        Nearby schools

        GreatSchools rating
        Schools provided by the listing agent
        • District: Philadelphia City

        Source: Bright MLS. This data may not be complete. We recommend contacting the local school district to confirm school assignments for this home.

        A local agent can set up tours, give advice and negotiate with sellers.

        A local lender can help you make sure your offer is ready when you are.

        Browse local experts

        Similar homes