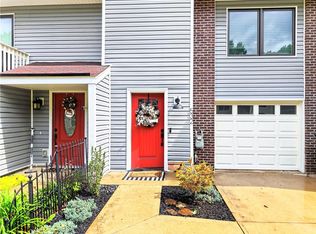
Welcome home to this charming 3-bedroom, 1.5-bath townhouse where easy living meets everyday fun! Step inside and fall in love with gleaming hardwood floors throughout the main level, giving the home a warm, timeless feel that’s both stylish and low-maintenance. The main level also features a convenient half bath and washer/dryer hookup for added functionality. The layout is perfect for relaxing or entertaining, with plenty of space to spread out and make it your own. When it’s time to play or unwind, the HOA amenities truly shine. Enjoy sunny afternoons by the community pool, or challenge friends on the pickleball and tennis courts. Ideally located just minutes from I-79, this home also provides quick access for commuting, shopping, dining, and nearby conveniences. Whether you’re starting your day with a cup of coffee on the go or winding down after a busy schedule, this townhouse offers the perfect balance of comfort, convenience, and community. All that’s missing is you!
Contingent
$220,000
3135 Laurel Ridge Cir, Bridgeville, PA 15017
3beds
1,336sqft
Est.: Get pre-qualified
Townhouse
Built in 1987
1,446.19 Square Feet Lot
$221,300 Zestimate®
$165/sqft
$70/mo HOA
What's special
- 27 days |
- 366 |
- 42 |
Zillow last checked:
Listing updated:
Listed by:
Emily Marcus 412-963-7655,
COLDWELL BANKER REALTY 412-963-7655
Source: WPMLS,MLS#: 1750833 Originating MLS: West Penn Multi-List
Originating MLS: West Penn Multi-ListFacts & features
Interior
Bedrooms & bathrooms
- Bedrooms: 3
- Bathrooms: 2
- Full bathrooms: 1
- 1/2 bathrooms: 1
Primary bedroom
- Level: Upper
- Dimensions: 20x12
Bedroom 2
- Level: Upper
- Dimensions: 11x9
Bedroom 3
- Level: Upper
- Dimensions: 10x9
Dining room
- Level: Main
- Dimensions: 14x10
Kitchen
- Level: Main
- Dimensions: 10x8
Living room
- Level: Main
- Dimensions: 16x14
Heating
- Gas
Cooling
- Central Air
Appliances
- Included: Some Electric Appliances, Cooktop, Dishwasher, Disposal, Microwave, Refrigerator, Stove
Features
- Window Treatments
- Flooring: Carpet, Hardwood, Laminate
- Windows: Window Treatments
Interior area
- Total structure area: 1,336
- Total interior livable area: 1,336 sqft
Property
Parking
- Total spaces: 1
- Parking features: Built In, Garage Door Opener
- Has attached garage: Yes
Features
- Levels: Two
- Stories: 2
Lot
- Size: 1,446.19 Square Feet
- Dimensions: 0.0332
Details
- Parcel number: 0481L00061000000
Construction
Type & style
- Home type: Townhouse
- Architectural style: Two Story
- Property subtype: Townhouse
Materials
- Frame
- Roof: Asphalt
Condition
- Resale
- Year built: 1987
Utilities & green energy
- Sewer: Public Sewer
- Water: Public
Community & HOA
Community
- Features: Public Transportation
- Subdivision: Hunting Ridge
HOA
- Has HOA: Yes
- HOA fee: $70 monthly
Location
- Region: Bridgeville
Financial & listing details
- Price per square foot: $165/sqft
- Tax assessed value: $105,500
- Annual tax amount: $3,422
- Date on market: 4/30/2026
Estimated market value
$221,300
$210,000 - $232,000
$1,877/mo
Price history
| Date | Event | Price |
|---|---|---|
| 5/2/2026 | Contingent | $220,000$165/sqft |
Source:  WPMLS #1750833 Report a problem WPMLS #1750833 Report a problem | ||
| 4/30/2026 | Listed for sale | $220,000+33.5%$165/sqft |
Source: WPMLS #1750833 Report a problem | ||
| 11/30/2021 | Sold | $164,800+57%$123/sqft |
Source: Public Record Report a problem | ||
| 1/19/2010 | Sold | $105,000-4.5%$79/sqft |
Source: Public Record Report a problem | ||
| 10/4/2009 | Listed for sale | $109,900$82/sqft |
Source: Prudential Real Estate #796248 Report a problem | ||
Public tax history
| Year | Property taxes | Tax assessment |
|---|---|---|
| 2025 | $3,411 +7.8% | $87,500 |
| 2024 | $3,164 +664.5% | $87,500 |
| 2023 | $414 | $87,500 -17.1% |
| 2022 | $414 | $105,500 +20.6% |
| 2021 | $414 +2% | $87,500 |
| 2020 | $406 -2% | $87,500 |
| 2019 | $414 -50% | $87,500 |
| 2018 | $828 +2.7% | $87,500 |
| 2017 | $806 +94.7% | $87,500 |
| 2016 | $414 -85.8% | $87,500 |
| 2015 | $2,924 +630.1% | $87,500 |
| 2014 | $401 | $87,500 -3.3% |
| 2013 | -- | $90,500 +28.6% |
| 2012 | -- | $70,400 -17.6% |
| 2011 | -- | $85,400 +21.3% |
| 2010 | -- | $70,400 |
| 2009 | -- | $70,400 |
| 2008 | -- | $70,400 |
| 2007 | -- | $70,400 |
| 2006 | -- | $70,400 |
| 2005 | -- | $70,400 |
| 2004 | -- | $70,400 -17.6% |
| 2003 | -- | $85,400 |
| 2002 | -- | $85,400 |
Find assessor info on the county website
Monthly payment
Est. payment$--/mo
Payment breakdown
Explore the cost of this home by adjusting the details. Changes won't be saved.
All calculations are estimates and provided by Zillow, Inc. for informational purposes only. Actual amounts may vary.
HOA fees may include property taxes on listings classified as Co-Ops. Contact the listing agent and/or owner for fee details.
Mortgage interest rates are dependent on a number of factors, including credit score, down payment, and repayment length. Interest rate data provided by Zillow Group Marketplace, Inc. as of 1/1/1970 from various mortgage lenders with which we have lead or other similar arrangements; the Estimated Payment is an average of those rates.
See how much you could borrow to make a competitive offer.
Climate risks
Neighborhood: 15017
Nearby schools
GreatSchools rating
- 10/10South Fayette Intermediate SchoolGrades: 3-5Distance: 3.8 mi
- 9/10South Fayette Middle SchoolGrades: 6-8Distance: 4.1 mi
- 9/10South Fayette Twp High SchoolGrades: 9-12Distance: 4 mi
Schools provided by the listing agent
- District: South Fayette
Source: WPMLS. This data may not be complete. We recommend contacting the local school district to confirm school assignments for this home.
A local agent can set up tours, give advice and negotiate with sellers.
A local lender can help you make sure your offer is ready when you are.
- Pennsylvania
- Allegheny County
- Bridgeville
- 15017
- 3135 Laurel Ridge Cir
Nearby cities
Nearby zip codes
Other Bridgeville Topics
