Skip main navigation
For sale
  • $469,000

    3135 Lick Creek Rd, Edwards, MO 65326

    4beds
    2,972sqft
    : Get pre-qualified
    Single Family Residence
    Built in 1993
    6,856.34 Square Feet Lot
    $-- Zestimate®
    $158/sqft
    $-- HOA

    What's special

    Cozy wood-burning fireplaceBeautiful lakefront sceneryLarge yardFully furnished homeBreathtaking main channel viewsSpacious lower levelOversized remodeled primary ensuite
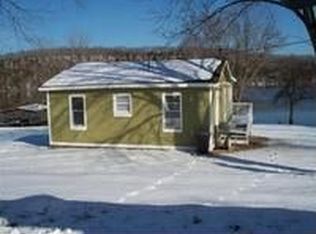
    Experience the ultimate Lake of the Ozarks lifestyle with this turnkey 4-bedroom, 2.5-bath lakefront retreat at the 66 MM! Boasting 150 ft of gentle shoreline and breathtaking main channel views, this fully furnished home is ready for you to start memory making from day one. The spacious lower level features a cozy wood-burning fireplace and walls of windows that bring the lake views inside. The kitchen offers abundant cabinet space, an easy-flow dining area, and beautiful lakefront scenery. The oversized remodeled primary ensuite is designed for comfort with a stunning walk-in shower, double sink vanity, and separate his-and-hers closets. Recent updates include modern Luxury Vinyl Plank flooring throughout the main floor. Outside, enjoy a large yard, a 20x24 two-car garage, and a dock with a 12x30 boat slip. A whole house Generac generator gives you peace of mind for the unexpected. Two additional lots across the road open the door for endless possibilities — build a shop, create extra parking, or design your own lake retreat expansion. To complete this incredible package, a 2008 22’ Party Barge pontoon in included. This is the total turnkey lake property you’ve been waiting for!
    4 days
    |
    627
    |
    37
    |

    Zillow last checked:

    Listing updated:

    Listed by:

    Joanna Boulware 573-528-6091,

    Better Homes and Gardens Real Estate Lake Realty 573-873-1400

    Source: WCAR MO,MLS#: 103218MLS Logo

    Tour with a local agent

      Facts & features

      Interior

      Bedrooms & bathrooms
      • Bedrooms: 4
      • Bathrooms: 3
      • Full bathrooms: 2
      • 1/2 bathrooms: 1
      Rooms
      • Room types: Family Room, Master Bathroom
      Primary bedroom
      • Level: Main
      Bedroom 2
      • Level: Main
      Bedroom 3
      • Level: Lower
      Bedroom 4
      • Level: Lower
      Dining room
      • Level: Main
      Family room
      • Level: Lower
      Kitchen
      • Features: Cabinets Wood, Pantry
      • Level: Main
      Living room
      • Level: Main
      Heating
      • Propane, Heat Pump
      Cooling
      • Central Air
      Appliances
      • Included: Dishwasher, Disposal, Microwave, Gas Oven/Range, Refrigerator, Dryer, Washer, Water Softener Owned, Electric Water Heater
      • Laundry: Main Level
      Features
      • Flooring: Carpet
      • Doors: Sliding Doors
      • Windows: Drapes/Curtains/Rods: All Stay
      • Basement: Full,Sump Pump
      • Number of fireplaces: 1
      • Fireplace features: Family Room, Wood Burning
      Interior area
      • Total structure area: 3,136
      • Total interior livable area: 2,972 sqft
      • Finished area above ground: 1,568
      Video & virtual tour

      Property

      Parking
      • Total spaces: 2
      • Parking features: Detached
      • Garage spaces: 2
      Accessibility
      • Accessibility features: Walk In Shower
      Features
      • Patio & porch: Covered, Porch
      • Fencing: Back Yard,Chain Link,Partial
      • On waterfront: Yes
      • Waterfront features: Lake Privileges, Waterfront
      • Frontage length: 150
      Lot
      • Size: 6,856.34 Square Feet
      • Dimensions: 150 x 112 and 100 x 125
      Details
      • Parcel number: 04501500000004098000
      • Other equipment: Generator

      Construction

      Type & style
      • Home type: SingleFamily
      • Architectural style: Ranch
      • Property subtype: Single Family Residence
      Materials
      • Vinyl Siding
      • Foundation: Raised
      • Roof: Composition
      Condition
      • New construction: No
      • Year built: 1993

      Utilities & green energy

      • Electric: Supplier: Southwest Electric, 220 Volts in Laundry, 220 Volts
      • Gas: Propane Tank-Rented
      • Sewer: Septic Tank
      • Water: Well
      Green energy
      • Energy efficient items: Ceiling Fans

      Community & HOA

      Community
      • Subdivision: Holiday Hills
      HOA
      • Has HOA: No
      Location
      • Region: Edwards

      Financial & listing details

      • Price per square foot: $158/sqft
      • Tax assessed value: $23,280
      • Annual tax amount: $810
      • Price range: $469K - $469K
      • Date on market: 5/23/2026
      • Road surface type: Rock
      Get pre-qualifiedBe ready to make an offer.
      Connect with an agentGet info on this home, tour, and more.
      Calculate monthly paymentSee if you can afford this home.

        Estimated market value

        Not available

        Estimated sales range

        Not available

        Not available

        Price history

        DateEventPrice
        5/23/2026Listed for sale$469,000$158/sqft
        Source: WCAR MO #103218 Report a problem

        Public tax history

        YearProperty taxesTax assessment
        2025$810 $23,280
        2024$810 $23,280
        2023$810 $23,280
        2022$810 $23,280
        2021$810 $23,280
        2020$810 +0%$23,280
        2019$810 0%$23,280
        2018$810 $23,280
        2017$810 +0.1%$23,280
        2016$809 $23,280
        2015$809 +0.1%$23,280
        2014$809 $23,280
        2013$809 $23,280 -9.1%
        2010-- $25,610
        2009-- $25,610
        2008-- $25,610
        2007-- $25,610

        Find assessor info on the county website

        Monthly payment

        Est. payment

          Payment breakdown

          Explore the cost of this home by adjusting the details. Changes won't be saved.
          All calculations are estimates and provided by Zillow, Inc. for informational purposes only. Actual amounts may vary.
          HOA fees may include property taxes on listings classified as Co-Ops. Contact the listing agent and/or owner for fee details.
          Mortgage interest rates are dependent on a number of factors, including credit score, down payment, and repayment length. Interest rate data provided by Zillow Group Marketplace, Inc. as of 1/1/1970 from various mortgage lenders with which we have lead or other similar arrangements; the Estimated Payment is an average of those rates.
          See how much you could borrow to make a competitive offer.

          Climate risks

          Neighborhood: 65326

          Nearby schools

          GreatSchools rating
          Schools provided by the listing agent
          • District: Climax Springs

          Source: WCAR MO. This data may not be complete. We recommend contacting the local school district to confirm school assignments for this home.

          A local agent can set up tours, give advice and negotiate with sellers.

          A local lender can help you make sure your offer is ready when you are.

          Browse local experts

          Similar homes

          Skip to the end of the carouselSkip to the beginning of the carousel