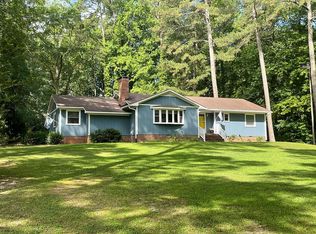
Offering the perfect blend of country charm and comfortable living, this well-maintained 2-bedroom, 2-bath home sits on just over an acre in Southampton County. From the inviting curb appeal to the spacious interior, this home has so much to offer. High ceilings throughout create an open, airy feel, while the generous living room and spacious kitchen provide plenty of room for everyday living and entertaining. A roomy primary bedroom features an attached full bath and walk-in closet. A large laundry room/mudroom adds extra convenience and functionality. Outside, enjoy a beautiful patio and fire pit area perfect for relaxing or gathering with friends and family. The detached storage shed offers even more versatility with a finished room in the front—ideal for a home office, hobby space, workout room, etc—plus separate storage. A brand-new septic system was installed in 2026. Well cared for, move-in ready, and surrounded by peaceful country scenery, this one is ready to welcome you home!
For sale
Price cut: $8.5K (9/1)
$300,000
31353 Millfield Rd, Wakefield, VA 23888
2beds
1,082sqft
Single Family Residence
Built in 1956
1.09 Acres Lot
$299,300 Zestimate®
$277/sqft
$-- HOA
What's special
- 18 days
- 761
- 52
Likely to sell faster than
Zillow last checked:
Listing updated:
Listed by:
Elizabeth Renney,
BHHS RW Towne Realty 757-873-6900
Source: REIN Inc.,MLS#: 10651755
Facts & features
Interior
Bedrooms & bathrooms
- Bedrooms: 2
- Bathrooms: 2
- Full bathrooms: 2
Rooms
- Room types: 1st Floor BR, 1st Floor Primary BR, Attic, PBR with Bath, Utility Room
Primary bedroom
- Level: First
Bedroom
- Level: First
Full bathroom
- Level: First
Living room
- Level: First
Utility room
- Level: First
Heating
- Heat Pump
Cooling
- Central Air
Appliances
- Included: Dishwasher, Dryer, Electric Range, Refrigerator, Washer, Electric Water Heater
- Laundry: Dryer Hookup, Washer Hookup
Features
- Walk-In Closet(s), Ceiling Fan(s)
- Flooring: Carpet, Laminate/LVP
- Basement: Crawl Space
- Attic: Pull Down Stairs
- Has fireplace: No
Interior area
- Total interior livable area: 1,082 sqft
Property
Parking
- Total spaces: 4
- Parking features: 4 Space, Carport, Off Street
- Has carport: Yes
Features
- Stories: 1
- Patio & porch: Patio
- Pool features: None
- Fencing: None
- Waterfront features: Not Waterfront
Lot
- Size: 1.09 Acres
Details
- Parcel number: 1314C
- Zoning: A-1
Construction
Type & style
- Home type: SingleFamily
- Architectural style: Ranch
- Property subtype: Single Family Residence
Materials
- Vinyl Siding
- Roof: Asphalt Shingle
Condition
- New construction: No
- Year built: 1956
Utilities & green energy
- Sewer: Septic Tank
- Water: Well
Community & HOA
Community
- Subdivision: All Others Area 68
HOA
- Has HOA: No
Location
- Region: Wakefield
Financial & listing details
- Price per square foot: $277/sqft
- Tax assessed value: $207,100
- Annual tax amount: $1,470
- Date on market: 9/1/2026
Estimated market value
$299,300
$284,000 - $314,000
$1,743/mo
Price history
Price history is unavailable.
Public tax history
| Year | Property taxes | Tax assessment |
|---|---|---|
| 2025 | $1,470 | $207,100 |
| 2024 | $1,470 +27.2% | $207,100 +59.4% |
| 2023 | $1,156 +61.8% | $129,900 |
| 2022 | $715 | $129,900 |
Find assessor info on the county website
Monthly payment
Est. payment
Payment breakdown
Explore the cost of this home by adjusting the details. Changes won't be saved.Climate risks
Neighborhood: 23888
Nearby schools
Schools provided by the listing agent
- Elementary: Nottoway Elementary
- Middle: Southampton Middle
- High: Southampton
Source: REIN Inc.. This data may not be complete. We recommend contacting the local school district to confirm school assignments for this home.
Similar homes
- $227,9002 bd2 ba900 sqft12068 Appleton Rd, Ivor, VA 23866For Sale
 MLS ID #10647411, Candace Huneycutt. REIN Inc.
 - $295,0003 bd2 ba1.5k sqft117 Verna St, Franklin, VA 23851For Sale
 MLS ID #10648097, Kelsey Derby. REIN Inc.
 - $275,0003 bd1 ba1.1k sqft32229 Walters Hwy, Franklin, VA 23851For Sale
 MLS ID #10647162, Antoinette Hawley. REIN Inc.
 - $299,9003 bd2 ba1.3k sqft29156 Meadowview Dr, Waverly, VA 23890For Sale
 MLS ID #2610467, Carla Mayes, Harris & Assoc, Inc. CVRMLS
