Welcome to this beautifully updated 4-bedroom, 2-bath home with over 2,000 square feet situated on 2 peaceful acres, offering the perfect blend of modern updates and country charm. Inside you'll find an updated kitchen featuring stunning granite countertops, along with two beautifully renovated bathrooms. Major improvements provide added peace of mind, including a new roof installed in November 2024 and a new HVAC system (both indoor and outdoor units) installed in July 2022. Outside, enjoy the space and versatility of a detached outbuilding complete with electricity—ideal for a workshop, storage, hobbies, or additional workspace. All #s are approx, age & square footage per assessor.
For sale
Price cut: $6K (8/31)
$229,000
3136 Hidden Loop, Harrison, AR 72601
4beds
2,027sqft
Single Family Residence
Built in 1995
2 Acres Lot
$-- Zestimate®
$113/sqft
$-- HOA
What's special
Updated kitchenStunning granite countertopsTwo beautifully renovated bathrooms
- 47 days
- 516
- 25
Zillow last checked:
Listing updated:
Listed by:
Greg Morris remaxharrison@gmail.com,
Re/Max Unlimited, Inc. 870-741-6000
Source: ArkansasOne MLS,MLS#: 1356830 Originating MLS: Harrison District Board Of REALTORS
Originating MLS: Harrison District Board Of REALTORSFacts & features
Interior
Bedrooms & bathrooms
- Bedrooms: 4
- Bathrooms: 2
- Full bathrooms: 2
Heating
- Propane
Cooling
- Central Air, Electric
Appliances
- Included: Electric Water Heater, Microwave, Refrigerator, Plumbed For Ice Maker
- Laundry: Washer Hookup, Dryer Hookup
Features
- Ceiling Fan(s), Granite Counters, None, Sun Room
- Flooring: Carpet, Luxury Vinyl Plank
- Basement: Crawl Space
- Has fireplace: No
- Fireplace features: None
Interior area
- Total structure area: 2,027
- Total interior livable area: 2,027 sqft
Video & virtual tour
Property
Features
- Levels: One
- Stories: 1
- Patio & porch: Covered, Porch
- Exterior features: Gravel Driveway
- Fencing: Partial
- Waterfront features: None
Lot
- Size: 2 Acres
- Features: Not In Subdivision, None, Outside City Limits, Rural Lot
Details
- Additional structures: Outbuilding
- Parcel number: 02003438002
- Special conditions: None
Construction
Type & style
- Home type: SingleFamily
- Property subtype: Single Family Residence
Materials
- Rock, Vinyl Siding
- Foundation: Crawlspace, Slab
- Roof: Metal
Condition
- New construction: No
- Year built: 1995
Utilities & green energy
- Sewer: Septic Tank
- Water: Well
- Utilities for property: Electricity Available, Propane, Septic Available, Water Available
Community & HOA
Community
- Subdivision: None
Location
- Region: Harrison
Financial & listing details
- Price per square foot: $113/sqft
- Tax assessed value: $119,740
- Annual tax amount: $520
- Date on market: 7/27/2026
- Cumulative days on market: 49 days
- Road surface type: Dirt
Estimated market value
Not available
Estimated sales range
Not available
Not available
Price history
| Date | Event | Price |
|---|---|---|
| 8/31/2026 | Price change | $229,000-2.6%$113/sqft |
Source:  ArkansasOne MLS #1356830 Report a problem ArkansasOne MLS #1356830 Report a problem | ||
| 8/21/2026 | Price change | $235,000-2.9%$116/sqft |
Source: ArkansasOne MLS #1356830 Report a problem | ||
| 8/14/2026 | Price change | $242,000-3.2%$119/sqft |
Source: ArkansasOne MLS #1356830 Report a problem | ||
| 8/12/2026 | Price change | $249,900-2%$123/sqft |
Source: ArkansasOne MLS #1356830 Report a problem | ||
| 8/11/2026 | Price change | $254,900-1.9%$126/sqft |
Source: ArkansasOne MLS #1356830 Report a problem | ||
| 8/4/2026 | Price change | $259,900-5.5%$128/sqft |
Source: ArkansasOne MLS #1356830 Report a problem | ||
| 7/28/2026 | Listed for sale | $274,900+66.6%$136/sqft |
Source: ArkansasOne MLS #1356830 Report a problem | ||
| 2/2/2022 | Sold | $165,000-2.9%$81/sqft |
Source: ArkansasOne MLS #H144613 Report a problem | ||
| 12/14/2021 | Pending sale | $169,900$84/sqft |
Source:  Harrison District BOR #144613 Report a problem Harrison District BOR #144613 Report a problem | ||
| 11/20/2021 | Listed for sale | $169,900+122.1%$84/sqft |
Source: Harrison District BOR #144613 Report a problem | ||
| 11/7/2012 | Sold | $76,500-4.3%$38/sqft |
Source: ArkansasOne MLS #H128366 Report a problem | ||
| 6/22/2012 | Listed for sale | $79,900-11.1%$39/sqft |
Source: RE/MAX Unlimited #128366 Report a problem | ||
| 5/12/2012 | Listing removed | $89,900$44/sqft |
Source: RE/MAX UNLIMITED INC #128366 Report a problem | ||
| 5/11/2012 | Listed for sale | $89,900$44/sqft |
Source: RE/MAX UNLIMITED INC #128366 Report a problem | ||
Public tax history
| Year | Property taxes | Tax assessment |
|---|---|---|
| 2025 | $520 -0.8% | $23,948 +9.7% |
| 2024 | $524 -12.5% | $21,830 |
| 2023 | $599 -1.7% | $21,830 +4.2% |
| 2022 | $609 +7.6% | $20,960 +4.7% |
| 2021 | $566 +8.1% | $20,010 +4.9% |
| 2020 | $524 -3.3% | $19,070 |
| 2019 | $542 -4.4% | $19,070 |
| 2018 | $567 +37.1% | $19,070 |
| 2017 | $413 +13.7% | $19,070 +7.9% |
| 2016 | $364 | $17,670 +5.9% |
| 2015 | $364 +25.1% | $16,680 |
| 2014 | $291 -54.6% | $16,680 |
| 2013 | $641 | $16,680 |
| 2012 | -- | $16,680 -0.2% |
| 2011 | $600 | $16,710 -8.8% |
| 2010 | -- | $18,320 |
| 2009 | -- | $18,320 +10.9% |
| 2008 | -- | $16,520 |
| 2007 | -- | $16,520 +11.6% |
| 2006 | -- | $14,800 +31.7% |
| 2005 | -- | $11,240 |
| 2004 | -- | $11,240 |
| 2003 | -- | $11,240 |
| 2002 | -- | $11,240 -6.7% |
| 2001 | -- | $12,050 |
Find assessor info on the county website
Monthly payment
Est. payment
Payment breakdown
Explore the cost of this home by adjusting the details. Changes won't be saved.Climate risks
Neighborhood: 72601
Nearby schools
Schools provided by the listing agent
- District: Valley Springs
Source: ArkansasOne MLS. This data may not be complete. We recommend contacting the local school district to confirm school assignments for this home.
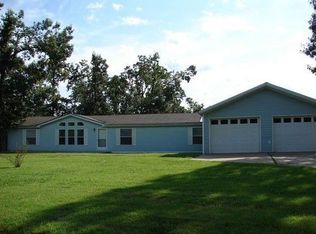
Similar homes
- $229,9004 bd2 ba1.2k sqft5393 Creel Rd, Harrison, AR 72601For Sale
 MLS ID #1357858, Greg Morris, Re/Max Unlimited, Inc.. ArkansasOne MLS
 - $159,9004 bd2 ba1.8k sqft3074 Hidden Loop, Harrison, AR 72601For Sale
 MLS ID #1359937, Jason Canady, Jerry Jackson Realty. ArkansasOne MLS
 - $235,0003 bd2 ba1.1k sqft(Undisclosed Address), Harrison, AR 72601For Sale
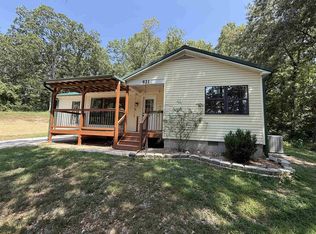
 MLS ID #26033526, Roger Turner, Roger Turner Realty, Inc.. CARMLS
 - $219,9004 bd2 ba1.4k sqft510 N Spruce St, Harrison, AR 72601For Sale
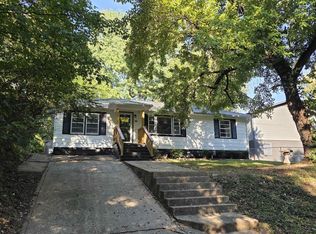 MLS ID #135130, Robby Owen, HOME AND RANCH REALTY, LLC. Mountain Home MLS
