Skip main navigation
Closed
  • $633,285

    3136 Orrizonte Ter, Reno, NV 89512

    3beds
    2,011sqft
    Single Family Residence
    Built in 2026
    5,227 Square Feet Lot
    $633,500 Zestimate®
    $315/sqft
    $2,989 Estimated rent

    Home value

    $633,500

    $583,000 - $684,000

    $2,989/mo

    Zestimate® history
    Loading
    Loading...

    Owner options

    List your home for rent

    $2,989/mo

    Rent Zestimate®

    Find your next renter with Zillow Rental Manager. Plus, with online applications, you can quickly screen prospective tenants – for free.

    Learn more

    $2,989/mo

    Rent Zestimate®

    Refinance and save

    $3,010/mo

    Est. payment

    Refinancing to a lower rate could help reduce your monthly payments and save thousands over the life of the loan.

    See today's rates

    $3,010/mo

    Est. payment

    Explore your selling options

    Work with a Zillow partner agent

    Leverage their expertise and Zillow's premium Showcase listings to get your home seen by more buyers.

    Get started

    List with your own agent

    Get your home in front of millions of buyers by listing it on Zillow.

    Learn how to do it

    Sell it yourself

    Take full control of how buyers see your home on Zillow by listing For Sale by Owner (FSBO).

    List your home

    What's special

    Quartz countertopsQuiet private streetLandscaped front yardWalk-in pantryBright open layoutAiry open-concept living spacesExpansive and inviting
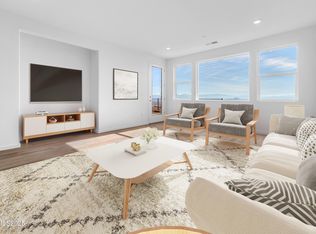
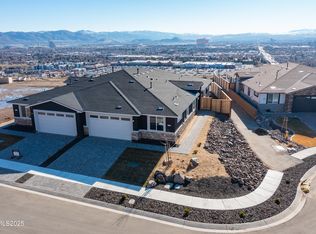
    Lot 11 at The Views sets a new standard for design, value, and livability. Thoughtfully crafted and beautifully finished, this single-story Peavine Series home offers 3 bedrooms and 2.5 baths within a bright, open layout that feels both expansive and inviting. Tucked along a quiet private street, the home welcomes you with a landscaped front yard and captures sweeping city, mountain, and valley views — the signature backdrop that makes The Views so special. Inside, you'll find elevated finishes and intentional design throughout: airy open-concept living spaces, quartz countertops, luxury vinyl plank flooring, a walk-in pantry, and a fully finished garage designed for modern living. Though the homes are roof-connected, each residence features its own independent exterior wall on both sides. Just minutes from UNR, the airport, downtown Reno, premier shopping, and major freeway access, Lot 11 offers seamless convenience without compromising tranquility, style, or comfort. *Home is under construction. Photos are representative of finished inventory and not of the exact home.*

    Zillow last checked:

    Listing updated:

    Listed by:

    Kayla Dalton S.182071 775-525-4659,

    Dickson Realty - Sparks,

    Kevyn Klingler S.197628 775-560-8855,

    Dickson Realty - Sparks

    Bought with:

    Julie Knecht, S.58988

    RE/MAX Professionals-Reno

    Source: NNRMLS,MLS#: 260002031MLS Logo

    Facts & features

    Interior

    Bedrooms & bathrooms
    • Bedrooms: 3
    • Bathrooms: 3
    • Full bathrooms: 2
    • 1/2 bathrooms: 1
    Heating
    • Forced Air, Natural Gas
    Cooling
    • Central Air
    Appliances
    • Included: Dishwasher, Disposal, Gas Cooktop, Gas Range, Microwave
    • Laundry: Cabinets, Laundry Room, Washer Hookup
    Features
    • Breakfast Bar, Entrance Foyer, High Ceilings, Kitchen Island, Pantry, Master Downstairs, Walk-In Closet(s)
    • Flooring: Carpet, Luxury Vinyl, Tile
    • Windows: Double Pane Windows, Vinyl Frames
    • Has fireplace: No
    • Common walls with other units/homes: No Common Walls
    Interior area
    • Total structure area: 2,011
    • Total interior livable area: 2,011 sqft

    Property

    Parking
    • Total spaces: 2
    • Parking features: Attached, Garage, Garage Door Opener
    • Attached garage spaces: 2
    Features
    • Levels: One
    • Stories: 1
    • Patio & porch: Uncovered, Patio
    • Exterior features: None
    • Spa features: None
    • Fencing: Back Yard,Partial
    • Has view: Yes
    • View description: Desert, Mountain(s), Trees/Woods
    Lot
    • Size: 5,227 Square Feet
    • Features: Gentle Sloping, Level, Sprinklers In Front
    Details
    • Additional structures: Other
    • Parcel number: 02686111
    • Zoning: SF8

    Construction

    Type & style
    • Home type: SingleFamily
    • Property subtype: Single Family Residence
    Materials
    • Stucco
    • Foundation: Slab
    • Roof: Composition,Pitched,Shingle
    Condition
    • New construction: Yes
    • Year built: 2026

    Utilities & green energy

    • Sewer: Public Sewer, Septic Tank
    • Water: Public
    • Utilities for property: Cable Available, Electricity Connected, Internet Available, Natural Gas Connected, Sewer Connected, Water Connected, Cellular Coverage

    Community & HOA

    Community
    • Security: Fire Sprinkler System, Smoke Detector(s)
    • Subdivision: Cityview Townhomes
    HOA
    • Has HOA: Yes
    • Amenities included: None
    • Services included: Snow Removal
    • HOA fee: $100 monthly
    • HOA name: The Views Community
    Location
    • Region: Reno

    Financial & listing details

    • Price per square foot: $315/sqft
    • Annual tax amount: $1,010
    • Date on market: 2/24/2026
    • Cumulative days on market: 176 days
    • Listing terms: 1031 Exchange,Cash,Conventional,FHA,VA Loan

    Price history

    DateEventPrice
    8/19/2026Sold$633,285+3.8%$315/sqft
    Source: NNRMLS #260002031 Report a problem
    4/25/2026Contingent$610,000$303/sqft
    Source: NNRMLS #260002031 Report a problem
    3/10/2026Price change$610,000+0.8%$303/sqft
    Source: NNRMLS #260002031 Report a problem
    2/24/2026Listed for sale$605,000$301/sqft
    Source: NNRMLS #260002031 Report a problem

    Public tax history

    Tax history is unavailable.

    Neighborhood: Northeast

    Nearby schools

    GreatSchools rating
    Schools provided by the listing agent
    • Elementary: Mathews
    • Middle: Traner
    • High: Hug

    Source: NNRMLS. This data may not be complete. We recommend contacting the local school district to confirm school assignments for this home.

    Get a cash offer in 3 minutes
    Find out how much your home could sell for in as little as 3 minutes with a no-obligation cash offer.
    Estimated market value
    $633,500
    Get a cash offer in 3 minutes
    Find out how much your home could sell for in as little as 3 minutes with a no-obligation cash offer.
    Estimated market value
    $633,500