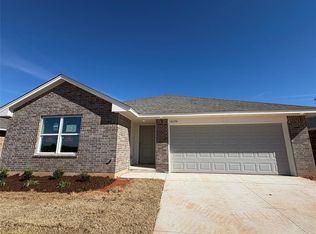
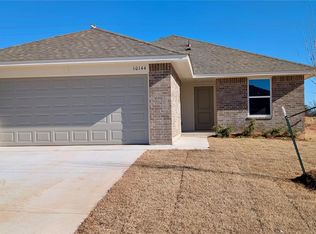
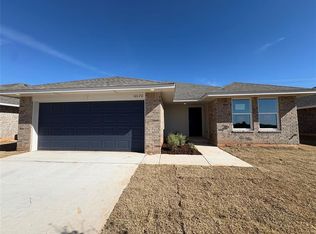
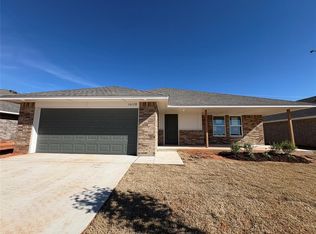
Modern comfort meets peaceful living in the Bristol floor plan at Harrah Pointe—a beautifully designed 3-bedroom, 2-bath home that blends function, style, and energy efficiency. With 1,393 sq ft of thoughtfully planned space and a spacious 2-car garage with EV charger, this home is ideal for those seeking simplicity without sacrificing quality. Step into a bright, open layout featuring elevated ceilings and a well-appointed kitchen at the heart of the home. Enjoy sleek quartz countertops, a flush bar top, ample cabinetry, and a generous walk-in pantry—perfect for everyday cooking and entertaining. The covered back patio offers a relaxing space for outdoor meals or quiet evenings in your private backyard. The primary suite serves as a peaceful retreat, complete with a spacious bathroom and a massive walk-in closet. The large utility/laundry room provides additional storage and makes daily chores more convenient. Every detail in the Bristol floor plan is designed to enhance your comfort and efficiency. Built with long-term value in mind, this home features a tankless water heater for endless hot water, energy-efficient insulation, durable exterior materials, and integrated tornado safety features. Fully sodded yards and professional landscaping offer curb appeal with low maintenance. Constructed by a locally owned Oklahoma builder with roots dating back to 1981, every home reflects a legacy of craftsmanship, energy savings, and lasting quality. Backed by a 1-year builder warranty and 10-year structural guarantee, your investment is protected for years to come. Harrah Pointe offers small-town charm with easy access to the Kickapoo Turnpike, I-40, and Tinker AFB. Homes in this section are under construction and selling fast—schedule your tour today and make the Bristol your new home!
Sold for $224,590
Zillow last checked:
Listing updated:
Bought with:
Shawnna Brown, 158399
Metro First Realty Group
Source: MLSOK/OKCMAR as distributed by MLS GRID,MLS#: 1224452
Price history
| Date | Event | Price |
|---|---|---|
| 5/28/2026 | Sold | $224,590$161/sqft |
Source:  MLSOK/OKCMAR as distributed by MLS GRID #1224452 Report a problem MLSOK/OKCMAR as distributed by MLS GRID #1224452 Report a problem | ||
| 4/28/2026 | Pending sale | $224,590$161/sqft |
Source: MLSOK/OKCMAR as distributed by MLS GRID #1224452 Report a problem | ||
| 4/16/2026 | Listed for sale | $224,590$161/sqft |
Source: MLSOK/OKCMAR as distributed by MLS GRID #1224452 Report a problem | ||
| 4/16/2026 | Listing removed | $224,590$161/sqft |
Source: MLSOK/OKCMAR as distributed by MLS GRID #1209693 Report a problem | ||
| 2/20/2026 | Price change | $224,590-2.2%$161/sqft |
Source: MLSOK/OKCMAR as distributed by MLS GRID #1209693 Report a problem | ||
| 2/10/2026 | Price change | $229,590+0.9%$165/sqft |
Source: MLSOK/OKCMAR as distributed by MLS GRID #1209693 Report a problem | ||
| 1/14/2026 | Listed for sale | $227,590$163/sqft |
Source: MLSOK/OKCMAR as distributed by MLS GRID #1209693 Report a problem | ||
Get a cash offer in 3 minutes
Find out how much your home could sell for in as little as 3 minutes with a no-obligation cash offer.
Estimated market value
$225,900
