Skip main navigation
Sold for $925,000
  • $925,000

    3136 Ranger Rd, Birmingham, AL 35223

    4beds
    3,158sqft
    Single Family Residence
    Built in 2015
    8,276 Square Feet Lot
    $940,900 Zestimate®
    $293/sqft
    $4,472 Estimated rent

    Home value

    $940,900

    $894,000 - $988,000

    $4,472/mo

    Zestimate® history
    Loading
    Loading...

    Owner options

    List your home for rent

    $4,472/mo

    Rent Zestimate®

    Find your next renter with Zillow Rental Manager. Plus, with online applications, you can quickly screen prospective tenants – for free.

    Learn more

    $4,472/mo

    Rent Zestimate®

    Refinance and save

    $5,497/mo

    Est. payment

    Refinancing to a lower rate could help reduce your monthly payments and save thousands over the life of the loan.

    See today's rates

    $5,497/mo

    Est. payment

    Explore your selling options

    Work with a Zillow partner agent

    Leverage their expertise and Zillow's premium Showcase listings to get your home seen by more buyers.

    Get started

    List with your own agent

    Get your home in front of millions of buyers by listing it on Zillow.

    Learn how to do it

    Sell it yourself

    Take full control of how buyers see your home on Zillow by listing For Sale by Owner (FSBO).

    List your home

    What's special

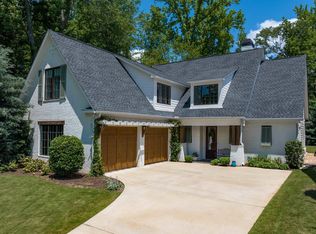
    Privately situated on a flat lot with no neighbors behind, this home offers a peaceful setting just moments from Overton Park, Magic Muffins, Publix & Hwy 280. A charming covered front porch welcomes you into a light-filled, open-concept floor plan featuring a spacious living room with a gas fireplace. The dining area flows into the beautifully appointed kitchen with marble countertops & an oversized island with seating. Tall ceilings & exposed beams lead to the den with a 2nd gas fireplace opening to covered & open patios that overlook the large, flat, fenced backyard. The main level includes a guest bedroom, full bath, a laundry room with a built-in desk & a private primary suite with marble finishes, dual vanities, a soaking tub, standing shower & a large walk-in closet. Upstairs features two spacious bedrooms, a modern full hall bath & a large bonus room/potential 5th bedroom. All with a convenient main-level two-car garage & abundant attic storage throughout!

    Zillow last checked:

    Listing updated:

    Listed by:

    Rebecca Stump 205-807-6838,

    Ray & Poynor Properties

    Bought with:

    Susie Denson

    RealtySouth-MB-Cahaba Rd

    Source: GALMLS,MLS#: 21458481MLS Logo

    Facts & features

    Interior

    Bedrooms & bathrooms
    • Bedrooms: 4
    • Bathrooms: 3
    • Full bathrooms: 3
    Rooms
    • Room types: Bedroom, Bonus Room, Den/Family (ROOM), Bathroom, Kitchen, Living/Dining (ROOM), Master Bathroom, Master Bedroom
    Primary bedroom
    • Level: First
    Bedroom 1
    • Level: First
    Bedroom 2
    • Level: Second
    Bedroom 3
    • Level: Second
    Primary bathroom
    • Level: First
    Bathroom 1
    • Level: First
    Family room
    • Level: First
    Kitchen
    • Features: Stone Counters, Kitchen Island, Pantry
    • Level: First
    Basement
    • Area: 0
    Heating
    • Natural Gas
    Cooling
    • Central Air, Ceiling Fan(s)
    Appliances
    • Included: ENERGY STAR Qualified Appliances, Gas Cooktop, Dishwasher, Disposal, Microwave, Gas Oven, Refrigerator, Stainless Steel Appliance(s), Gas Water Heater
    • Laundry: Electric Dryer Hookup, Washer Hookup, Main Level, Laundry Room, Laundry (ROOM), Yes
    Features
    • Recessed Lighting, High Ceilings, Crown Molding, Smooth Ceilings, Linen Closet, Separate Shower, Double Vanity, Walk-In Closet(s)
    • Flooring: Laminate, Tile
    • Attic: Pull Down Stairs,Walk-In,Yes
    • Number of fireplaces: 2
    • Fireplace features: Insert, Stone, Gas Log, Den, Living Room, Gas
    Interior area
    • Total interior livable area: 3,158 sqft
    • Finished area above ground: 3,158
    • Finished area below ground: 0

    Property

    Parking
    • Total spaces: 2
    • Parking features: Attached, Driveway, Garage Faces Side
    • Attached garage spaces: 2
    • Has uncovered spaces: Yes
    Features
    • Levels: One and One Half
    • Stories: 1.5
    • Patio & porch: Covered, Open (PATIO), Patio
    • Exterior features: Lighting
    • Pool features: None
    • Fencing: Fenced
    • Has view: Yes
    • View description: None
    • Waterfront features: No
    Lot
    • Size: 8,276 Square Feet
    • Features: Interior Lot, Few Trees
    Details
    • Parcel number: 2800151007019.000
    • Special conditions: N/A

    Construction

    Type & style
    • Home type: SingleFamily
    • Property subtype: Single Family Residence
    Materials
    • HardiPlank Type
    • Foundation: Slab
    Condition
    • Year built: 2015

    Utilities & green energy

    • Water: Public
    • Utilities for property: Sewer Connected
    Green energy
    • Energy efficient items: Lighting, Thermostat

    Community & HOA

    Community
    • Subdivision: Cahaba Heights
    Location
    • Region: Birmingham

    Financial & listing details

    • Price per square foot: $293/sqft
    • Tax assessed value: $668,900
    • Annual tax amount: $6,142
    • Price range: $925K - $925K
    • Date on market: 7/9/2026
    • Road surface type: Paved

    Price history

    DateEventPrice
    8/17/2026Sold$925,000$293/sqft
    Source: GALMLS #21458481 Report a problem
    7/16/2026Contingent$925,000$293/sqft
    Source: GALMLS #21458481 Report a problem
    7/14/2026Listed for sale$925,000+14.1%$293/sqft
    Source: GALMLS #21458481 Report a problem
    6/17/2022Sold$811,000+1.4%$257/sqft
    Source: GALMLS #1322496 Report a problem
    6/16/2022Pending sale$799,900$253/sqft
    Source: GALMLS #1322496 Report a problem
    6/9/2022Listed for sale$799,900+0.6%$253/sqft
    Source: GALMLS #1322496 Report a problem
    2/24/2022Sold$795,000+13.7%$252/sqft
    Source: GALMLS #1309494 Report a problem
    2/3/2022Pending sale$699,000$221/sqft
    Source: GALMLS #1309494 Report a problem
    2/1/2022Listed for sale$699,000+49%$221/sqft
    Source: GALMLS #1309494 Report a problem
    8/17/2015Sold$469,000+1517.2%$149/sqft
    Source: Public Record Report a problem
    3/31/2005Sold$29,000-76.4%$9/sqft
    Source: Public Record Report a problem
    4/14/2004Sold$123,000+173.3%$39/sqft
    Source: Public Record Report a problem
    11/2/1999Sold$45,000$14/sqft
    Source: Public Record Report a problem

    Public tax history

    YearProperty taxesTax assessment
    2025$6,142 -0.6%$66,900 -0.6%
    2024$6,179 -0.6%$67,300 -0.6%
    2023$6,218 -0.4%$67,720 -0.4%
    2022$6,246 +16.2%$68,020 +16%
    2021$5,375 -8.3%$58,620 +2.6%
    2020$5,864 +21.1%$57,160 +8.1%
    2019$4,842 +6.4%$52,860 +6.3%
    2018$4,551 -59.9%$49,720 -59.6%
    2017$11,357 +130.1%$123,220 +128.7%
    2016$4,936 +53.7%$53,880 +210.7%
    2015$3,211 +40.9%$17,340 -28.6%
    2014$2,280 $24,280 -30.1%
    2013$2,280 $34,720 +41%
    2012$2,280 +73.8%$24,622 +73.8%
    2007$1,312 +0.4%$14,170 +0.4%
    2006$1,307 +18.1%$14,110 +18.1%
    2005$1,106 -49.5%$11,950 -49.5%
    2004$2,190 +21.5%$23,660 +21.5%
    2003$1,803 +246.8%$19,480 +87.7%
    2002$520 $10,380
    2001$520 +100.2%$10,380 +100%
    2000$260 $5,190
    Find assessor info on the county website

    Neighborhood: 35223

    Nearby schools

    GreatSchools rating
    Schools provided by the listing agent
    • Elementary: Vestavia Cahaba Heights
    • Middle: Liberty Park
    • High: Vestavia Hills

    Source: GALMLS. This data may not be complete. We recommend contacting the local school district to confirm school assignments for this home.

    Get a cash offer in 3 minutes
    Find out how much your home could sell for in as little as 3 minutes with a no-obligation cash offer.
    Estimated market value
    $940,900
    Get a cash offer in 3 minutes
    Find out how much your home could sell for in as little as 3 minutes with a no-obligation cash offer.
    Estimated market value
    $940,900