OPEN HOUSE! SAT. 10/3 10:00 AM - 12:00 PM! Perched in the Ammon foothills, this 6 bedroom/3 bathroom home captures sweeping views of Idaho Falls without the upkeep of a large yard. The small lot makes for a truly turn-key, lock-and-go lifestyle, and the LP SmartSide exterior has been freshly painted. Inside, a vaulted living room features a gas fireplace and windows that frame the view. The kitchen offers beautiful cabinetry, floating shelves, a large island, and an oversized walk-in pantry. The main-level master suite sits on its own side of the home with more great views. The en-suite includes a deep soaker tub, a large walk-in shower, a double-sink vanity and a massive walk-in closet. Two additional bedrooms share a hallway bathroom on the opposite side, and the laundry room is conveniently on the same floor. Outside, enjoy a back deck off of the main level with a pergola for shade. Downstairs, a spacious family room walks out to the backyard. You'll also find a theater or workout room/flex space, a second wet bar/kitchen space with a sink, microwave, and full-size refrigerator, three more bedrooms, and a full bathroom- plus tons of storage space and laundry hook-ups! A 3-car garage completes the package. Easy living, big views. Schedule your showing today!
For sale
$648,000
3136 S Chartwell Gdn, Ammon, ID 83406
6beds
3,728sqft
Single Family Residence
Built in 2018
4,791 Square Feet Lot
$637,100 Zestimate®
$174/sqft
$50/mo HOA
What's special
Gas fireplaceLarge islandTons of storage spaceOversized walk-in pantryLarge walk-in showerMassive walk-in closetDouble-sink vanity
- 1 day
- 127
- 9
Likely to sell faster than
Zillow last checked:
Listing updated:
Listed by:
Gary Rasmussen 208-339-6375,
Keller Williams Realty East Idaho
Source: SRMLS,MLS#: 2189595
Facts & features
Interior
Bedrooms & bathrooms
- Bedrooms: 6
- Bathrooms: 3
- Full bathrooms: 3
- Main level bathrooms: 2
- Main level bedrooms: 3
Kitchen
- Level: Main
Living room
- Level: Basement,Main
Basement
- Area: 1864
Office
- Level: Basement
Heating
- Natural Gas
Cooling
- Central Air
Appliances
- Included: Dishwasher, Microwave, Gas Range, Refrigerator
- Laundry: In Basement, Main Level, Laundry Room
Features
- Ceiling Fan(s), Vaulted Ceiling(s), Walk-In Closet(s), Master Downstairs, Master Bath, Pantry
- Flooring: Luxury Vinyl, Carpet
- Basement: Finished,Walk-Out Access
- Number of fireplaces: 1
- Fireplace features: 1, Gas
Interior area
- Total structure area: 3,728
- Total interior livable area: 3,728 sqft
- Finished area above ground: 1,864
- Finished area below ground: 1,864
Property
Parking
- Total spaces: 3
- Parking features: 3 Stalls, Concrete
- Garage spaces: 3
- Has uncovered spaces: Yes
Features
- Levels: Two
- Stories: 2
- Patio & porch: 2, Deck, Porch
- Fencing: None
- Has view: Yes
- View description: Valley
Lot
- Size: 4,791 Square Feet
- Features: Established Lawn, Flower Beds, Sprinkler-Auto
Details
- Additional structures: Gazebo
- Parcel number: RPB3220003021O
- Zoning description: Not Verified
Construction
Type & style
- Home type: SingleFamily
- Property subtype: Single Family Residence
Materials
- Frame, Primary Exterior Material: Hardboard/Composition, Primary Exterior Material: Stone
- Foundation: Concrete Perimeter
Condition
- Year built: 2018
Utilities & green energy
- Electric: Rocky Mountain Power
- Sewer: Public Sewer
- Water: Public
Community & HOA
Community
- Subdivision: Hawks Landing-Bon
HOA
- Has HOA: Yes
- HOA fee: $50 monthly
Location
- Region: Ammon
Financial & listing details
- Price per square foot: $174/sqft
- Tax assessed value: $560,533
- Annual tax amount: $2,894
- Date on market: 10/1/2026
- Listing terms: Cash,Conventional,VA Loan
- Inclusions: Refrigerator, Range/Oven, Dishwasher, Microwave And Any Tv Wall Mounts.
- Exclusions: Sellers Personal Property.
Estimated market value
$637,100
$605,000 - $669,000
$2,506/mo
Price history
| Date | Event | Price |
|---|---|---|
| 10/1/2026 | Listed for sale | $648,000+96.4%$174/sqft |
Source:  SRMLS #2189595 Report a problem SRMLS #2189595 Report a problem | ||
| 8/22/2018 | Sold | -- |
Source: Agent Provided Report a problem | ||
| 4/8/2018 | Price change | $330,000-2.9%$89/sqft |
Source: John L Scott Real Estate #2112431 Report a problem | ||
| 3/14/2018 | Price change | $340,000-2.9%$91/sqft |
Source: John L Scott Real Estate #2112431 Report a problem | ||
| 1/25/2018 | Listed for sale | $350,000$94/sqft |
Source: John L. Scott - IDA #2112431 Report a problem | ||
Public tax history
| Year | Property taxes | Tax assessment |
|---|---|---|
| 2025 | $2,720 +15.1% | $560,533 +3.5% |
| 2024 | $2,363 -21.6% | $541,594 -3.4% |
| 2023 | $3,015 +4.8% | $560,644 +15% |
| 2022 | $2,876 -2.4% | $487,524 +28.6% |
| 2021 | $2,946 -2.8% | $378,993 +5% |
| 2020 | $3,031 +2.9% | $360,827 +9.2% |
| 2019 | $2,946 -2.8% | $330,407 +3.5% |
| 2018 | $3,031 +3055.5% | $319,170 +9784.5% |
| 2017 | $96 +97% | $3,229 |
| 2016 | $49 | $3,229 0% |
| 2015 | $49 +1.1% | $3,230 |
| 2014 | $48 -52.3% | $3,230 -2.7% |
| 2013 | $101 -88.5% | $3,321 +59.4% |
| 2012 | $878 +976% | $2,083 +10.7% |
| 2011 | $82 -67.7% | $1,882 -88.6% |
| 2010 | $253 +1007.4% | $16,491 +823.9% |
| 2009 | $23 | $1,785 |
Find assessor info on the county website
Monthly payment
Est. payment
Payment breakdown
Explore the cost of this home by adjusting the details. Changes won't be saved.Climate risks
Neighborhood: 83406
Nearby schools
Schools provided by the listing agent
- Elementary: RIMROCK
- Middle: Black Canyon M.S.
- High: THUNDER RIDGE-D93
Source: SRMLS. This data may not be complete. We recommend contacting the local school district to confirm school assignments for this home.
Similar homes

- $650,0006 bd3 ba3.3k sqft3785 E Wanda St, Ammon, ID 83406For Sale
 MLS ID #2189596, Cindy Bates, Keller Williams Realty East Idaho. SRMLS
 - $620,0006 bd3 ba3.2k sqft4806 S Mountain Bend Dr, Ammon, ID 83406For Sale
 MLS ID #2189598, Kerry Howell, Century 21 High Desert. SRMLS
 - $500,0004 bd4 ba2.9k sqft6315 E Chartwell Gdn, Ammon, ID 83406For Sale
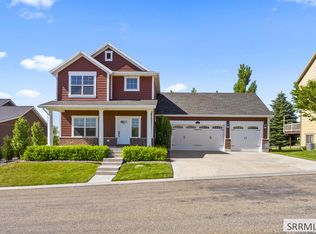 MLS ID #2189319, Connie Clawson, Silvercreek Realty Group. SRMLS
 - $524,9995 bd3 ba3.3k sqft3112 S Chartwell Gdn, Ammon, ID 83406For Sale
 MLS ID #2189284, Brittonie King, Century 21 High Desert. SRMLS
