Located in the prestigious University Club community, this custom one-owner residence offers timeless architecture, warm sophistication, and effortless indoor-outdoor living. Thoughtfully designed with soaring ceilings, rich wood floors, extensive custom built-ins, and beautiful natural light throughout, the home blends elegance with comfort in every space. The spacious living area opens seamlessly into a private brick courtyard designed for entertaining and quiet evenings alike — creating an atmosphere that feels both refined and inviting. From morning coffee to wine under the courtyard lights, this home was built for enjoying everyday moments beautifully. The kitchen offers generous workspace, abundant cabinetry, and an easy flow into the main living spaces, while the oversized primary suite provides a peaceful retreat with warmth and privacy. Located within one of Baton Rouge’s most sought-after golf course communities, this home offers exceptional quality, low-maintenance living, and a lifestyle centered around comfort, connection, and understated luxury.
Sold
Zillow last checked:
Listing updated:
Bought with:
Deborah Parks, 0000029885
Villar & Co Real Estate
Source: ROAM MLS,MLS#: 2025006030
Price history
| Date | Event | Price |
|---|---|---|
| 8/17/2026 | Sold | -- |
Source:  ROAM MLS #2025006030 Report a problem ROAM MLS #2025006030 Report a problem | ||
| 7/24/2026 | Pending sale | $519,000$230/sqft |
Source: ROAM MLS #2025006030 Report a problem | ||
| 5/20/2026 | Price change | $519,000-1.9%$230/sqft |
Source: ROAM MLS #2025006030 Report a problem | ||
| 4/22/2026 | Price change | $529,000-1.9%$234/sqft |
Source: ROAM MLS #2025006030 Report a problem | ||
| 3/18/2026 | Listing removed | $4,500$2/sqft |
Source: ROAM MLS #2025020348 Report a problem | ||
| 3/18/2026 | Price change | $539,000-1.1%$239/sqft |
Source: ROAM MLS #2025006030 Report a problem | ||
| 2/24/2026 | Price change | $545,000-2.5%$241/sqft |
Source: ROAM MLS #2025006030 Report a problem | ||
| 11/11/2025 | Price change | $4,500-10%$2/sqft |
Source: ROAM MLS #2025020348 Report a problem | ||
| 11/4/2025 | Listed for rent | $5,000$2/sqft |
Source: ROAM MLS #2025020348 Report a problem | ||
| 9/24/2025 | Price change | $559,000-1.8%$248/sqft |
Source: ROAM MLS #2025006030 Report a problem | ||
| 7/7/2025 | Price change | $569,000-0.9%$252/sqft |
Source: ROAM MLS #2025006030 Report a problem | ||
| 6/10/2025 | Price change | $574,000-1.9%$254/sqft |
Source: ROAM MLS #2025006030 Report a problem | ||
| 5/14/2025 | Price change | $584,900-1.8%$259/sqft |
Source: ROAM MLS #2025006030 Report a problem | ||
| 4/22/2025 | Price change | $595,900-0.7%$264/sqft |
Source: ROAM MLS #2025006030 Report a problem | ||
| 4/4/2025 | Listed for sale | $600,000+0.3%$266/sqft |
Source: ROAM MLS #2025006030 Report a problem | ||
| 3/13/2025 | Listing removed | $598,000$265/sqft |
Source: Latter and Blum #2024019003 Report a problem | ||
| 1/29/2025 | Price change | $598,000-0.3%$265/sqft |
Source: ROAM MLS #2024019003 Report a problem | ||
| 10/11/2024 | Listed for sale | $600,000$266/sqft |
Source: ROAM MLS #2024019003 Report a problem | ||
| 11/24/2009 | Sold | -- |
Source: Public Record Report a problem | ||
Nearby homes
- $522,8004 bd3 ba2.6k sqft3127 Rue D'orleans, Baton Rouge, LA 70810Off Market
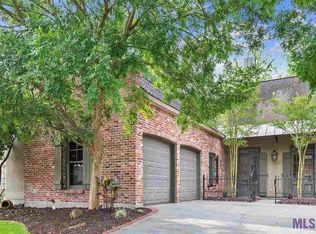
- $674,000-- bd-- ba2.7k sqft3147 Rue D'orleans, Baton Rouge, LA 70810Off Market
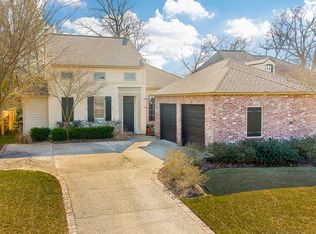
- $542,4004 bd4 ba2.7k sqft3117 Rue D'orleans, Baton Rouge, LA 70810Off Market
- $476,3004 bd3 ba2.1k sqft3209 Rue D'orleans, Baton Rouge, LA 70810Off Market
Get a cash offer in 3 minutes
Find out how much your home could sell for in as little as 3 minutes with a no-obligation cash offer.
Estimated market value
$503,900
