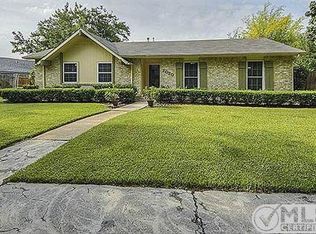
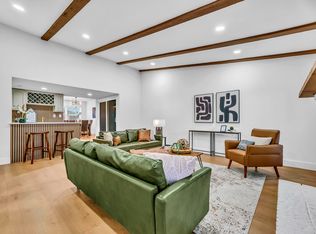
Welcome to this beautifully updated 1,856 SF residence, where luxury and thoughtful design come together to create a truly move-in-ready home. Designed for both comfortable everyday living and entertaining, this stunning property features a resort-style backyard complete with a sparkling swimming pool and a private 4-person barrel sauna. Meticulously remodeled in 2025, this exceptional home sits on a spacious 0.20-acre lot in the highly desirable Woodlake Subdivision, known for its mature trees, established charm, nearby parks, and convenient access to major commuter routes. Just a short walk from Carrollton's 5.6-mile Blue Trail, this move-in-ready home offers 3 bedrooms, a dedicated office, 2 beautifully updated bathrooms, an upgraded 2-car garage with new epoxy flooring & Hexagon Garage Lights, and a private gated driveway with parking for up to 6 vehicles. Step inside to an open-concept floor plan filled with natural light, enhanced by new energy-efficient windows, premium LVP flooring, designer LED lighting, and modern finishes throughout. The beautifully renovated kitchen features quartz countertops, a breakfast bar, stainless steel appliances, and abundant cabinetry, while the spacious living room is anchored by a striking tiled fireplace overlooking the backyard oasis. The primary suite offers a spacious walk-in closet and a spa-inspired bathroom with a large walk-in shower. Two additional bedrooms share an updated full bathroom, while the dedicated office is conveniently located just off the dining area. Outside, enjoy your private backyard retreat featuring a sparkling pool, covered patio, private 4-person barrel sauna, and a 6-foot privacy fence, creating the perfect setting for relaxing and entertaining. Enjoy a prime location just minutes from Woodlake Trail Park, shopping, restaurants, and entertainment, with easy access to President George Bush Turnpike, Highway 121, and I-35E. Schedule your tour today!
For sale
$510,000
3138 Barton Rd, Carrollton, TX 75007
3beds
1,856sqft
Single Family Residence
Built in 1973
9,016 Square Feet Lot
$491,400 Zestimate®
$275/sqft
$-- HOA
What's special
Sparkling swimming poolModern finishes throughoutDedicated officePrivate backyard retreatStainless steel appliancesResort-style backyardPremium lvp flooring
- 54 days
- 538
- 72
Zillow last checked:
Listing updated:
Listed by:
Yaron Yashar 0680508 888-455-6040,
Fathom Realty, LLC 888-455-6040,
Gail May 0804919 469-500-8850,
Fathom Realty LLC
Source: NTREIS,MLS#: 21348100
Facts & features
Interior
Bedrooms & bathrooms
- Bedrooms: 3
- Bathrooms: 2
- Full bathrooms: 2
Primary bedroom
- Level: First
- Dimensions: 12 x 16
Living room
- Level: First
- Dimensions: 16 x 24
Heating
- Central, Natural Gas
Cooling
- Central Air, Ceiling Fan(s), Electric
Appliances
- Included: Dryer, Dishwasher, Electric Cooktop, Electric Oven, Disposal, Microwave, Refrigerator, Washer
- Laundry: Laundry in Utility Room
Features
- Decorative/Designer Lighting Fixtures, Eat-in Kitchen, Granite Counters, High Speed Internet, Open Floorplan, Pantry, Walk-In Closet(s)
- Flooring: Ceramic Tile, Luxury Vinyl Plank
- Windows: Window Coverings
- Has basement: No
- Number of fireplaces: 1
- Fireplace features: Gas
Interior area
- Total interior livable area: 1,856 sqft
Video & virtual tour
Property
Parking
- Total spaces: 2
- Parking features: Door-Single, Driveway, Epoxy Flooring, Electric Gate, Garage Faces Rear
- Attached garage spaces: 2
Features
- Levels: One
- Stories: 1
- Patio & porch: Covered
- Pool features: Gunite, In Ground, Pool
- Fencing: Wood
Lot
- Size: 9,016 Square Feet
- Features: Cleared, Interior Lot, Landscaped, Level, Few Trees
Details
- Parcel number: R51682
Construction
Type & style
- Home type: SingleFamily
- Architectural style: Traditional,Detached
- Property subtype: Single Family Residence
Materials
- Brick
- Foundation: Slab
- Roof: Composition
Condition
- Year built: 1973
Utilities & green energy
- Sewer: Public Sewer
- Water: Public
- Utilities for property: Cable Available, Electricity Connected, Natural Gas Available, Sewer Available, Underground Utilities, Water Available
Community & HOA
Community
- Features: Playground, Park, Curbs, Sidewalks
- Subdivision: Woodlake 3
HOA
- Has HOA: No
Location
- Region: Carrollton
Financial & listing details
- Price per square foot: $275/sqft
- Tax assessed value: $388,341
- Annual tax amount: $6,491
- Date on market: 8/3/2026
- Cumulative days on market: 54 days
- Listing terms: Cash,Conventional,FHA,VA Loan
Estimated market value
$491,400
$467,000 - $516,000
$3,166/mo
Price history
| Date | Event | Price |
|---|---|---|
| 8/3/2026 | Listed for sale | $510,000+27.5%$275/sqft |
Source: NTREIS #21348100 Report a problem | ||
| 10/27/2025 | Listing removed | $4,200$2/sqft |
Source: Zillow Rentals Report a problem | ||
| 10/13/2025 | Listed for rent | $4,200$2/sqft |
Source: Zillow Rentals Report a problem | ||
| 5/3/2025 | Listing removed | $4,200$2/sqft |
Source: Zillow Rentals Report a problem | ||
| 4/17/2025 | Listed for rent | $4,200$2/sqft |
Source: Zillow Rentals Report a problem | ||
| 8/14/2024 | Sold | -- |
Source: NTREIS #20653529 Report a problem | ||
| 7/23/2024 | Pending sale | $400,000$216/sqft |
Source: NTREIS #20653529 Report a problem | ||
| 7/17/2024 | Contingent | $400,000$216/sqft |
Source: NTREIS #20653529 Report a problem | ||
| 7/4/2024 | Listed for sale | $400,000$216/sqft |
Source: NTREIS #20653529 Report a problem | ||
| 6/25/2024 | Contingent | $400,000$216/sqft |
Source: NTREIS #20653529 Report a problem | ||
| 6/21/2024 | Listed for sale | $400,000-4.7%$216/sqft |
Source: NTREIS #20653529 Report a problem | ||
| 6/11/2024 | Listing removed | -- |
Source: NTREIS #20619709 Report a problem | ||
| 5/24/2024 | Listed for sale | $419,900+111.3%$226/sqft |
Source: NTREIS #20619709 Report a problem | ||
| 10/16/2015 | Sold | -- |
Source: Agent Provided Report a problem | ||
| 10/12/2015 | Price change | $198,680+2.4%$107/sqft |
Source: Berkshire HathawayHS PenFed TX #13256649 Report a problem | ||
| 10/11/2015 | Listed for sale | $194,100$105/sqft |
Source: Berkshire HathawayHS PenFed TX #13256649 Report a problem | ||
Public tax history
| Year | Property taxes | Tax assessment |
|---|---|---|
| 2025 | $2,809 -8.6% | $388,341 -8.2% |
| 2024 | $3,073 +1.3% | $422,970 +3.6% |
| 2023 | $3,035 +5.2% | $408,326 +10.4% |
| 2022 | $2,886 +8.8% | $369,942 +13.8% |
| 2021 | $2,651 +11% | $325,073 +10.6% |
| 2020 | $2,388 +2.8% | $293,952 +3.2% |
| 2019 | $2,322 +2.8% | $284,866 +3.4% |
| 2018 | $2,260 -50.1% | $275,507 +14% |
| 2017 | $4,531 | $241,768 +19.7% |
| 2016 | $4,531 +151% | $201,921 +48% |
| 2015 | $1,805 | $136,478 +6.5% |
| 2014 | $1,805 | $128,135 -0.8% |
| 2013 | $1,805 | $129,137 +0.2% |
| 2012 | -- | $128,909 -4.4% |
| 2011 | -- | $134,907 -2.5% |
| 2010 | -- | $138,323 +0.2% |
| 2009 | -- | $138,059 +6.7% |
| 2007 | -- | $129,440 |
| 2006 | $319 +1.1% | $129,440 +4.5% |
| 2005 | $316 | $123,830 |
| 2004 | -- | $123,830 +4.6% |
| 2003 | -- | $118,421 +5.7% |
| 2002 | -- | $112,012 -6.4% |
| 2001 | -- | $119,636 |
Find assessor info on the county website
Monthly payment
Est. payment
Payment breakdown
Explore the cost of this home by adjusting the details. Changes won't be saved.Climate risks
Neighborhood: Woodlake
Nearby schools
Schools provided by the listing agent
- Elementary: Furneaux
- Middle: Long
- High: Creekview
- District: Carrollton-Farmers Branch ISD
Source: NTREIS. This data may not be complete. We recommend contacting the local school district to confirm school assignments for this home.
Similar homes
- $535,0004 bd4 ba2.1k sqft3715 Westminster Dr, Carrollton, TX 75007For Sale
 MLS ID #21375134, Susan Gachman. NTREIS
 - $397,0003 bd2 ba2k sqft2211 Red Bluff Dr, Carrollton, TX 75007For Sale
 MLS ID #21293949, Emmanuel Luna Gregorio. NTREIS
 - $385,0003 bd2 ba2.4k sqft1706 Delaford Cir, Carrollton, TX 75007For Sale
 MLS ID #21357373, Nita Copeland. NTREIS
 - $499,9993 bd3 ba1.9k sqft1104 Westwood Dr, Plano, TX 75075For Sale
 MLS ID #21391706, Jason Coleman. NTREIS
