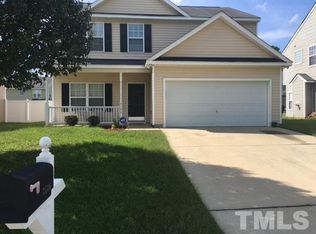
Welcome to this beautifully maintained, move-in ready home in South Raleigh. Step into your new home featuring fresh interior paint and throughout an effortless open layout. The living room flows seamlessly into a chef's kitchen complete with granite countertops, stainless steel appliances, an updated gas range, and a custom coffee bar. Upstairs, you will encounter the spacious primary suite offering a serene, spa-like feel, or stretch out in the multi-purpose loft space. 2 more generous sized bedrooms feature walk-in closets, anchored by a convenient, extra-large second-floor laundry room. Your private backyard is where you will find an oasis built for ultimate relaxation and entertaining. The fully fenced yard features a pergola, floating deck, hot tub, built-in fire pit for cozy evenings, a garden house, and a storage shed. Major mechanicals and high-value upgrades set this home apart: a roof replaced in 2022, along with a new gas water heater 2024. Enjoy complete peace of mind with fully OWNED equipment—including a whole-house water filtration and treatment system, a Tesla/EV charging station mounted on the side of the garage, and an integrated security system—meaning no monthly equipment lease payments to assume. Complete with a two-car attached garage and quick access to downtown Raleigh, major highways, shopping, and dining, this property delivers a rare combination of modern conveniences, fresh updates, and outdoor living. *Items conveying with the property: refrigerator, washer/dryer, window AC unit, corner bookcase, hot tub, dining table, dining bench*
Pending
$349,000
3138 Rendezvous Dr, Raleigh, NC 27610
3beds
1,964sqft
Single Family Residence
Built in 2004
6,534 Square Feet Lot
$342,700 Zestimate®
$178/sqft
$14/mo HOA
What's special
Fully fenced yardGarden houseMulti-purpose loft spaceHot tubFloating deckFresh interior paintGranite countertops
- 7 days
- 532
- 50
Likely to sell faster than
Zillow last checked:
Listing updated:
Listed by:
Nick Villarreal 517-392-7729,
VILL ESTATE REALTY LLC
Source: Doorify MLS,MLS#: 10193156
Facts & features
Interior
Bedrooms & bathrooms
- Bedrooms: 3
- Bathrooms: 3
- Full bathrooms: 2
- 1/2 bathrooms: 1
- Main level bathrooms: 1
Primary bedroom
- Level: Second
Bedroom 2
- Level: Second
Bedroom 3
- Level: Second
Primary bathroom
- Level: Second
Bathroom 2
- Level: Second
Bathroom 3
- Level: Second
Dining room
- Level: Main
Kitchen
- Level: Main
Laundry
- Level: Second
Living room
- Level: Main
Loft
- Level: Second
Heating
- Central, Fireplace(s), Forced Air, Hot Water
Cooling
- Central Air, Ceiling Fan(s), Electric, Window Unit(s)
Appliances
- Included: Built-In Gas Range, Dryer, Dishwasher, Free-Standing Gas Range, Free-Standing Refrigerator, Free-Standing Range, Gas Range, Microwave, Range, Refrigerator, Self Cleaning Oven, Stainless Steel Appliance(s), Washer, Washer/Dryer, Water Heater, Water Purifier Owned
- Laundry: Inside, Laundry Room, See Remarks, Upper Level, Washer Hookup
Features
- Breakfast Bar, Cathedral Ceiling(s), Ceiling Fan(s), Chandelier, Double Vanity, High Ceilings, Open Floorplan, Pantry, Recessed Lighting, Stone Counters, Vaulted Ceiling(s), Walk-In Closet(s), Kitchen/Dining Room Combination, Walk-In Shower
- Flooring: Carpet, Laminate, Luxury Vinyl, Tile, Vinyl, Wood
- Doors: Sliding Doors
- Windows: Blinds
- Number of fireplaces: 1
- Fireplace features: Fire Pit, Family Room, Living Room
- Common walls with other units/homes: No Common Walls
Interior area
- Total structure area: 1,964
- Total interior livable area: 1,964 sqft
- Finished area above ground: 1,964
- Finished area below ground: 0
Property
Parking
- Total spaces: 6
- Parking features: Attached, Driveway, Garage Faces Front, Garage, Garage Door Opener, Kitchen Level, On Street, Outside
- Garage spaces: 2
- Uncovered spaces: 2
- Details: Street
Accessibility
- Accessibility features: Common Area
Features
- Levels: Two
- Stories: 2
- Entry location: Main
- Patio & porch: Covered, Deck, Front Porch, Patio, Porch, Rear Porch, See Remarks
- Exterior features: Barbecue, Fire Pit, Garden, Outdoor Grill, Other, Private Yard, Rain Gutters, Smart Camera(s)/Recording, Smart Lock(s), Storage, Fenced Yard
- Has spa: Yes
- Spa features: Above Ground, Private
- Fencing: Back Yard,Fenced,Perimeter,Vinyl
- Has view: Yes
- View description: Neighborhood
- Frontage type: Other
Lot
- Size: 6,534 Square Feet
- Dimensions: 6534
- Features: Back Yard, Few Trees, Front Yard, Landscaped, Other
- Residential vegetation: Brush, Grassed
Details
- Additional structures: Outbuilding, Pergola, Shed(s), Storage
- Parcel number: 172214446532000 0321444
- Zoning: R-4
- Special conditions: Standard
- Other equipment: None
Construction
Type & style
- Home type: SingleFamily
- Architectural style: Traditional,Transitional
- Property subtype: Single Family Residence
Materials
- Vinyl Siding
- Foundation: Slab
- Roof: Asphalt,Shingle,See Remarks
Condition
- Updated/Remodeled
- New construction: No
- Year built: 2004
Utilities & green energy
- Sewer: Public Sewer
- Water: Public
- Utilities for property: Cable Available, Electricity Available, Electricity Connected, Water Connected
Community & HOA
Community
- Features: Curbs, Suburban, Street Lights, Sidewalks
- Security: Closed Circuit Camera(s), Fire Sprinkler System, Secured Garage/Parking, Smoke Detector(s), Security Lights, Security System Owned, Security System
- Subdivision: Riverbrooke
HOA
- Has HOA: Yes
- Amenities included: Maintenance Grounds
- Services included: Maintenance Grounds
- HOA fee: $172 annually
- HOA name: HRW Inc
- HOA phone: 919-787-9000
Location
- Region: Raleigh
Financial & listing details
- Price per square foot: $178/sqft
- Tax assessed value: $339,836
- Annual tax amount: $3,109
- Date on market: 9/17/2026
- Listing agreement: Exclusive Right To Sell
- Listing terms: Cash,Conventional,FHA,VA Loan
- Road surface type: Asphalt, Concrete
Estimated market value
$342,700
$326,000 - $360,000
$2,013/mo
Price history
| Date | Event | Price |
|---|---|---|
| 9/21/2026 | Pending sale | $349,000$178/sqft |
Source:  Doorify MLS #10193156 Report a problem Doorify MLS #10193156 Report a problem | ||
| 9/17/2026 | Listed for sale | $349,000+68.6%$178/sqft |
Source: Doorify MLS #10193156 Report a problem | ||
| 12/18/2018 | Sold | $207,000$105/sqft |
Source: Public Record Report a problem | ||
| 11/12/2018 | Listed for sale | $207,000+11%$105/sqft |
Source: Opendoor #2224011 Report a problem | ||
| 10/9/2018 | Sold | $186,500+18%$95/sqft |
Source: Public Record Report a problem | ||
| 12/1/2005 | Sold | $158,000$80/sqft |
Source: Public Record Report a problem | ||
Public tax history
| Year | Property taxes | Tax assessment |
|---|---|---|
| 2025 | $2,984 +0.4% | $339,836 |
| 2024 | $2,971 +35.2% | $339,836 +70.1% |
| 2023 | $2,198 +7.6% | $199,825 |
| 2022 | $2,043 +4% | $199,825 |
| 2021 | $1,964 +1.8% | $199,825 |
| 2020 | $1,929 +6.1% | $199,825 +28.8% |
| 2019 | $1,817 | $155,103 |
| 2018 | $1,817 +11.3% | $155,103 |
| 2017 | $1,634 +2.1% | $155,103 |
| 2016 | $1,600 -3.4% | $155,103 -1.8% |
| 2015 | $1,656 | $157,964 |
| 2014 | -- | $157,964 |
| 2013 | -- | $157,964 |
| 2012 | -- | $157,964 |
| 2011 | -- | $157,964 |
| 2010 | -- | $157,964 -1.3% |
| 2009 | -- | $159,964 |
| 2008 | -- | -- |
| 2007 | -- | -- |
| 2006 | -- | -- |
| 2005 | -- | -- |
Find assessor info on the county website
Monthly payment
Est. payment
Payment breakdown
Explore the cost of this home by adjusting the details. Changes won't be saved.Climate risks
Neighborhood: South Raleigh
Nearby schools
Schools provided by the listing agent
- Elementary: Wake - Walnut Creek Elementary School
- Middle: Wake - Carnage Middle
- High: Wake - Southeast Raleigh High
Source: Doorify MLS. This data may not be complete. We recommend contacting the local school district to confirm school assignments for this home.
Similar homes
- $349,9003 bd2 ba1.3k sqft556 Rose Ln, Raleigh, NC 27610For Sale
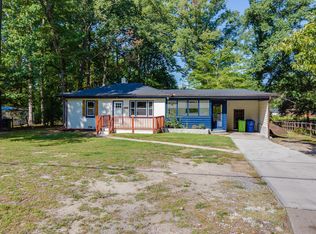
 MLS ID #10193926, Pierre R LaPierre-Herrera. Doorify MLS
 - $350,0003 bd3 ba1.6k sqft3005 Slippery Elm Dr, Raleigh, NC 27610For Sale
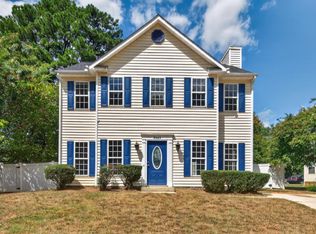 MLS ID #10192405, Paul Stinson. Doorify MLS
 - $360,5003 bd3 ba2.3k sqft3608 Sunbright Ln, Raleigh, NC 27610For Sale
 MLS ID #10192527, Tonya Powell. Doorify MLS
 - $349,9004 bd3 ba2.1k sqft3414 Sunbright Ln, Raleigh, NC 27610For Sale
 MLS ID #10188961, Shpresa Sheriffi Biongo. Doorify MLS
 - $355,0003 bd3 ba1.8k sqft2608 Adcox Pl, Raleigh, NC 27610For SaleMLS ID #10190445, Juan Nunez. Doorify MLS
- $345,0004 bd3 ba2.2k sqft4034 Patriot Ridge Ct, Raleigh, NC 27610For SaleMLS ID #10185116, Thomas Ladane Shoupe. Doorify MLS
- $319,9003 bd3 ba2.1k sqft3558 Sunbright Ln, Raleigh, NC 27610For SaleMLS ID #10183734, Steve G Metarelis. Doorify MLS
- $365,0004 bd3 ba2.1k sqft3805 Mike Levi Ct, Raleigh, NC 27610For SaleMLS ID #10170428, Nora Muthoro. Doorify MLS
- $335,0003 bd2 ba1.2k sqft913 Greenwich St, Raleigh, NC 27610For SaleMLS ID #10192055, Lee Rand. Doorify MLS
- $339,0004 bd3 ba1.7k sqft1406 Pleasant Garden Ln, Raleigh, NC 27610For SaleMLS ID #10177744, Denise Leclercq. Doorify MLS
- $350,0003 bd2 ba1.4k sqft2305 Rock Quarry Rd, Raleigh, NC 27610For SaleMLS ID #10176167, Hector M Vega. Doorify MLS
- $315,0003 bd3 ba1.9k sqft3546 Eastern Branch Rd, Raleigh, NC 27610For SaleMLS ID #10178192, Thomas Ladane Shoupe. Doorify MLS
- $338,0004 bd3 ba2.2k sqft2547 Crescent Forest Drive, Raleigh, NC 27610For Sale
 MLS ID #100569431, Kyle Rank, Mark Spain Real Estate. Hive MLS
 - $305,6003 bd2 ba1.6k sqft2920 Basswood Dr, Raleigh, NC 27610For SaleMLS ID #10182341, Blake A Keathley. Doorify MLS
- $324,9904 bd3 ba1.6k sqft1423 Windycrest Ct, Raleigh, NC 27610For SaleMLS ID #10180969, Sean Liu. Doorify MLS
- $325,0003 bd3 ba2.2k sqft1546 Brown Owl Dr, Raleigh, NC 27610For SaleMLS ID #10174887, Casey House. Doorify MLS
- $375,0004 bd3 ba2.6k sqft2004 Tee Dee St, Raleigh, NC 27610For SaleMLS ID #10190296, Shani Smith. Doorify MLS
- $345,0003 bd2 ba1.3k sqft640 Sunnybrook Rd, Raleigh, NC 27610For SaleMLS ID #10168107, Murphy Trogdon Ayala. Doorify MLS
- $305,0003 bd3 ba1.7k sqft1641 Brownairs Ln, Raleigh, NC 27610For SaleMLS ID #10185261, Teresa Pitt. Doorify MLS
