Welcome home to this move-in ready 2/2.5 townhome ideally located in beautiful Stuart! This beautiful home offers a comfortable layout with plenty of space for everyday living. The kitchen, overlooking the light-filled living room, features granite counters, stainless steel appliances and stylish tile backsplash. The adjacent dining room could also be used as a family room to suit your lifestyle. Upstairs you'll find two master bedrooms, giving you the flexibility to choose the one that best fits your needs. A loft provides the perfect area for second floor living or flex space. Recent improvements include new a/c, fresh interior paint and new carpet. Fantastic location in a peaceful neighborhood close to great schools, shopping and entertainment. Do not miss this beautiful home!
For sale
$309,900
3139 SW Otter Lane, Stuart, FL 34997
2beds
1,627sqft
Townhouse
Built in 2006
1,645 Square Feet Lot
$300,400 Zestimate®
$190/sqft
$152/mo HOA
What's special
Two master bedroomsGranite countersFresh interior paintNew carpetAdjacent dining roomStainless steel appliancesStylish tile backsplash
- 20 days
- 365
- 35
Likely to sell faster than
Zillow last checked:
Listing updated:
Listed by:
John C Lewis Jr 561-577-2620,
Direct Real Estate Services
Source: BeachesMLS,MLS#: B26086169 Originating MLS: BeachesMLS
Facts & features
Interior
Bedrooms & bathrooms
- Bedrooms: 2
- Bathrooms: 3
- Full bathrooms: 2
- 1/2 bathrooms: 1
- Main level bathrooms: 1
Primary bedroom
- Level: Second
- Area: 198
- Dimensions: 18 X 11
Bedroom 2
- Level: Second
- Area: 156
- Dimensions: 13 X 12
Kitchen
- Level: Main
- Area: 156
- Dimensions: 13 X 12
Living room
- Level: Main
- Area: 168
- Dimensions: 14 X 12
Heating
- Central, Electric
Cooling
- Central Air, Electric
Appliances
- Included: Dishwasher, Electric Range, Electric Water Heater, Microwave, Refrigerator, Water Heater
- Laundry: Washer Hookup, Electric Dryer Hookup, Inside, Laundry Closet
Features
- Dual Sinks, High Ceilings, Multiple Primary Suites, Multiple En Suite Bathrooms, Separate Shower, Tub Shower, Upper Level Primary
- Flooring: Carpet, Tile
- Has fireplace: No
Interior area
- Total structure area: 1,909
- Total interior livable area: 1,627 sqft
Video & virtual tour
Property
Parking
- Total spaces: 2
- Parking features: Attached, Driveway, Garage
- Attached garage spaces: 1
- Uncovered spaces: 1
Accessibility
- Accessibility features: None
Features
- Levels: Two
- Stories: 2
- Pool features: Association
- Has view: Yes
- View description: Garden
Lot
- Size: 1,645 Square Feet
- Features: < 1/4 Acre
Details
- Parcel number: 123940005000006700
- Zoning: Residential
- Special conditions: Standard,Listed As-Is
Construction
Type & style
- Home type: Townhouse
- Property subtype: Townhouse
Materials
- Concrete, Stucco
- Roof: Tile
Condition
- Resale
- New construction: No
- Year built: 2006
Utilities & green energy
- Sewer: Public Sewer
- Water: Public
- Utilities for property: Electricity Connected, Sewer Connected, Water Connected
Community & HOA
Community
- Features: Home Owners Association
- Subdivision: RIVER MARINA
HOA
- Has HOA: Yes
- Amenities included: Maintenance, Pool
- Services included: Common Areas, Pool(s)
- HOA fee: $152 monthly
- HOA name: River Marina
Location
- Region: Stuart
Financial & listing details
- Price per square foot: $190/sqft
- Tax assessed value: $98,407
- Annual tax amount: $844
- Date on market: 10/8/2026
- Cumulative days on market: 20 days
- Listing terms: Cash,Conventional,FHA,VA Loan
- Electric utility on property: Yes
Estimated market value
$300,400
$285,000 - $315,000
$2,164/mo
Price history
| Date | Event | Price |
|---|---|---|
| 10/8/2026 | Listed for sale | $309,900+72.2%$190/sqft |
Source:  BeachesMLS #B26086169 Report a problem | ||
| 6/25/2026 | Sold | $180,000-5.3%$111/sqft |
Source: Public Record Report a problem | ||
| 12/15/2006 | Sold | $190,000$117/sqft |
Source: Public Record Report a problem | ||
Public tax history
| Year | Property taxes | Tax assessment |
|---|---|---|
| 2025 | $844 -0.9% | $95,820 +2.9% |
| 2024 | $851 +3.5% | $93,120 +3% |
| 2023 | $822 +5.7% | $90,408 +3% |
| 2022 | $778 +1.4% | $87,775 +3% |
| 2021 | $767 +1.6% | $85,219 +1.4% |
| 2020 | $755 +3.2% | $84,043 +2.3% |
| 2019 | $732 | $82,153 +1.9% |
| 2018 | $732 +3.4% | $80,621 +2.1% |
| 2017 | $708 +17.7% | $78,962 +2.1% |
| 2016 | $601 | $77,338 +0.7% |
| 2015 | $601 | $76,801 +0.8% |
| 2014 | $601 | $76,191 +1.5% |
| 2013 | -- | $75,065 +1.7% |
| 2012 | -- | $73,810 -25.1% |
| 2011 | -- | $98,520 -1.8% |
| 2010 | -- | $100,360 -4.4% |
| 2009 | -- | $104,940 -18.1% |
| 2008 | -- | $128,200 -14.5% |
| 2007 | $1,499 | $149,860 |
Find assessor info on the county website
Monthly payment
Est. payment
Payment breakdown
Explore the cost of this home by adjusting the details. Changes won't be saved.Climate risks
Neighborhood: 34997
Nearby schools
Schools provided by the listing agent
- Elementary: Crystal Lake (Martin)
- Middle: Dr. David L. Anderson
- High: South Fork
Source: BeachesMLS. This data may not be complete. We recommend contacting the local school district to confirm school assignments for this home.


Similar homes
- $334,0003 bd3 ba1.6k sqft9523 SW Merlin Court, Stuart, FL 34997For Sale
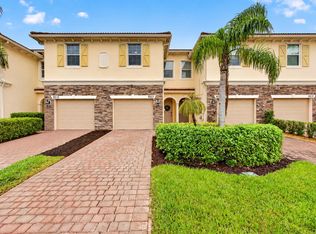
 MLS ID #B26082340, Joseph Lambert, The Keyes Company - Stuart. BeachesMLS
- $314,9003 bd3 ba1.5k sqft3051 SW Otter Lane, Stuart, FL 34997For Sale
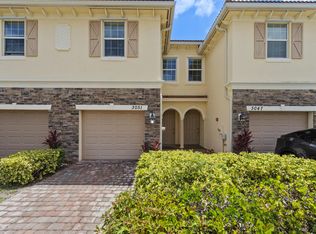 MLS ID #B26031347, Christine Puglisi, Keller Williams Realty Of The. BeachesMLS
- $328,9003 bd3 ba1.6k sqft9500 SW Otter Lane, Stuart, FL 34997For Sale
 MLS ID #B26044557, Noe Pierre-Louis, Divito Real Estate Group. BeachesMLS
- $298,0002 bd2 ba1.6k sqft9065 SW Chevy Circle, Stuart, FL 34997For Sale
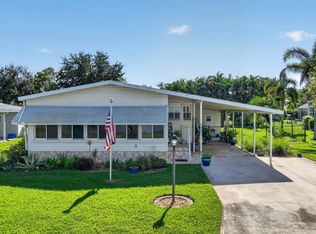 MLS ID #B26078674, Sandra S Brazil, Coldwell Banker Realty. BeachesMLS
- $340,0003 bd3 ba1.4k sqft5398 SE MITCHELL Lane, Stuart, FL 34997For SaleMLS ID #B26093150, Brandt Montalto, Coral Cove Realty Inc. BeachesMLS
- $330,0003 bd2 ba2.1k sqft2474 SW Versailles Ter, Stuart, FL 34997For Sale
 MLS ID #M20057143, Carolyn Busbee, Water Pointe Realty Group. Martin County REALTORS® of the Treasure Coast (MCRTC)
- $265,0003 bd2 ba1.6k sqft2460 SW Versailles Ter, Stuart, FL 34997For SaleMLS ID #M20057185, Carolyn Busbee, Water Pointe Realty Group. Martin County REALTORS® of the Treasure Coast (MCRTC)
- $249,0003 bd2 ba1.7k sqft8901 SW Chevy Cir, Stuart, FL 34997For SaleMLS ID #M20057291, Vincent Bajis, Water Pointe Realty Group. Martin County REALTORS® of the Treasure Coast (MCRTC)
- $415,0002 bd3 ba1.7k sqftRIVER GLEN, Stuart, FL 34997For SaleMLS ID #B26031124, Paula B. Lee, Real Estate of Florida. BeachesMLS
- $409,9003 bd3 ba1.5k sqft615 SW Glen Crest Way, Stuart, FL 34997For SaleMLS ID #M20057240, Scott Bavaro, Coldwell Banker Realty. Martin County REALTORS® of the Treasure Coast (MCRTC)
- $425,0003 bd3 ba2k sqft132 SE Crestwood Cir, Stuart, FL 34997For SaleMLS ID #M20056662, Anthony Hartfield, Keyes Co. Martin County REALTORS® of the Treasure Coast (MCRTC)
- $259,9002 bd3 ba1.2k sqft3015 SW Sunset Trace Circle, Palm City, FL 34990For SaleMLS ID #B26093652, Donna E Cameron, Home Free Today Realty. BeachesMLS
- $275,0003 bd3 ba899 sqft1823 SW College Street, Stuart, FL 34997For SaleMLS ID #B26066381, Stanley Eugene, EXP Realty LLC. BeachesMLS
- $275,0002 bd3 ba1.5k sqft80 SW Blackburn Ter #3, Stuart, FL 34997For SaleMLS ID #M20054279, Christina Eva Miller, Keyes Co. Martin County REALTORS® of the Treasure Coast (MCRTC)
- $275,0002 bd3 ba1.2k sqft3621 SW SUNSET TRACE Circle, Palm City, FL 34990For SaleMLS ID #B26091458, Melissa Stallings, RE/MAX of Stuart. BeachesMLS
- $459,0003 bd2 ba1.6k sqft2745 SW Montego Terrace #none, Stuart, FL 34997For SaleMLS ID #B26079376, George R. DeVito, Real Estate of Florida. BeachesMLS
- $350,0003 bd3 ba1.7k sqft4277 SW Pine Cove Court, Stuart, FL 34997For SaleMLS ID #B26054747, Craig S Fialkowski, Keyes Company. BeachesMLS
- $414,9003 bd3 ba1.7k sqft651 SW Glen Crest Way, Stuart, FL 34997For SaleMLS ID #M20056962, Scott Bavaro, Coldwell Banker Realty. Martin County REALTORS® of the Treasure Coast (MCRTC)
- $249,5002 bd3 ba1.3k sqft3233 SW SUNSET TRACE Circle, Palm City, FL 34990For SaleMLS ID #B26092398, Kathy Perez, RE/MAX Masterpiece Realty. BeachesMLS
- $434,9003 bd2 ba1.4k sqft2705 SW Riviera Road, Stuart, FL 34997For SaleMLS ID #B26080495, Jeffrey L Tricoli PA, KW Reserve Palm Beach. BeachesMLS
