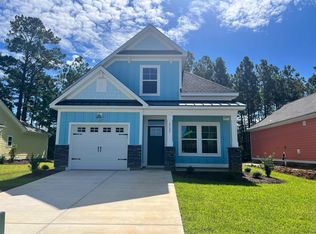
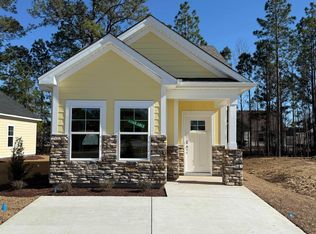
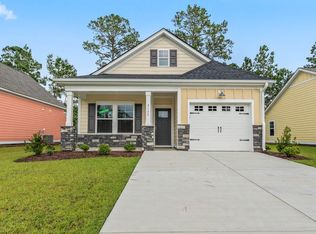
Location, charm, and comfort - this home has it all! Tucked away on an adorable street in Conway, this beautiful Glenwood II A plan offers the perfect blend of modern finishes and timeless design. Set within a boutique community of just 16 homes, this property is ideally located within the Conway city limits and only minutes to the conveniences of Hwy 501, Walmart, and Aldi. Step onto the welcoming front porch and into a thoughtfully designed open floor plan where natural light pours in through Low-E tilt-out windows. The entry leads to a spacious dining area highlighted by elegant wainscoting and luxury vinyl plank flooring that continues throughout the main living spaces.The heart of the home is the designer kitchen, boasting crisp white cabinetry, dazzling quartz countertops, and stylish pendant lighting above the oversized island - perfect for morning coffee or entertaining. Just beyond the kitchen, the open-concept great room flows seamlessly into the backyard patio, offering the ideal indoor-outdoor connection. Whether you choose the optional screened-in porch or enjoy the open-air patio, your private outdoor retreat is perfect for relaxing or grilling out. The primary suite is privately tucked off the great room on the main level, offering a peaceful escape with dual sinks, an elongated toilet, and walk-in shower. A spacious laundry room, powder room, and drop zone near the garage complete the main floor with practical ease. Upstairs, you'll find two generously sized bedrooms with large closets and a shared full bath, perfect for guests or family members seeking their own space. Additional Features include ceiling fans, elongated toilets, luxury vinyl in wet areas, and a low-maintenance yard, so you can spend more time enjoying your home and less time on upkeep. Don't miss your opportunity to own in one of Conway's most charming new communities -where quality, style, and location come together beautifully. All measurements are approximate and not guaranteed. Buyer to verify. Pictures, photos, colors, and layouts are for illustration purposes only and can vary from home to home. Call listing agent for availability.
Sold for $256,900
Zillow last checked:
Listing updated:
Bought with:
Bryant D Evans, 9508
RE/MAX Southern Shores
Source: CCAR,MLS#: 2529411 Originating MLS: Coastal Carolinas Association of Realtors
Originating MLS: Coastal Carolinas Association of RealtorsPrice history
| Date | Event | Price |
|---|---|---|
| 3/2/2026 | Sold | $256,900-1.2%$143/sqft |
Source:  CCAR #2529411 Report a problem CCAR #2529411 Report a problem | ||
| 2/6/2026 | Contingent | $259,990$145/sqft |
Source: CCAR #2529411 Report a problem | ||
| 1/28/2026 | Price change | $259,990-7.1%$145/sqft |
Source: CCAR #2529411 Report a problem | ||
| 12/13/2025 | Listed for sale | $279,990$156/sqft |
Source: CCAR #2529411 Report a problem | ||
| 12/13/2025 | Listing removed | $279,990$156/sqft |
Source:  Great Southern Homes Report a problem Great Southern Homes Report a problem | ||
| 11/2/2025 | Price change | $279,990-3.4%$156/sqft |
Source: CCAR #2522427 Report a problem | ||
| 9/12/2025 | Listed for sale | $289,990$162/sqft |
Source: CCAR #2522427 Report a problem | ||
| 9/11/2025 | Listing removed | $289,990$162/sqft |
Source: Great Southern Homes Report a problem | ||
| 7/17/2025 | Price change | $289,990-2%$162/sqft |
Source: CCAR #2515407 Report a problem | ||
| 7/2/2025 | Price change | $295,990-4.5%$165/sqft |
Source: CCAR #2515407 Report a problem | ||
| 6/21/2025 | Listed for sale | $309,990$173/sqft |
Source: CCAR #2515407 Report a problem | ||
Sell for more on Zillow
Get a Zillow Showcase℠ listing at no additional cost and you could sell for .
$255,700
2% more
+$5,114
With Zillow Showcase(estimated)
$260,814
