Welcome Home to 1761 Harold Avenue, Wantagh! Charming and beautifully updated Colonial located on a quiet cul-de-sac, offering the perfect combination of comfort, space, and versatility. With the proper permits, this home provides an exceptional opportunity for extended living arrangements or additional space for guests. The main level features a beautiful updated kitchen, dining room, spacious living room with a cozy gas fireplace, and cathedral ceilings that create an open and inviting atmosphere. Two bedrooms are conveniently located downstairs, including a stunning oversized primary suite with two large walk-in closets and a beautiful private bathroom. With three full bathrooms throughout the home, convenience is never an issue. The upper level offers additional living space with a bedroom, kitchen, dining area, and living room—providing privacy and flexibility for guests. Step outside and enjoy the expansive backyard, complete with an in-ground gas heated swimming pool, deck directly off the living room, and plenty of room to relax, entertain, and make lasting memories. Situated at the end of a picturesque cul-de-sac, this home offers a wonderful setting while still being close to everything Wantagh has to offer. Don’t miss this incredible opportunity to own a beautiful, spacious, and versatile home in a fantastic location. This one truly has it all—come see it for yourself!
For sale
$898,000
1761 Harold Avenue, Wantagh, NY 11793
3beds
2,243sqft
Single Family Residence, Residential
Built in 1967
6,180 Square Feet Lot
$-- Zestimate®
$400/sqft
$-- HOA
What's special
Cozy gas fireplaceExpansive backyardStunning oversized primary suiteBeautiful private bathroomTwo large walk-in closetsDining roomCathedral ceilings
- 2 days |
- 1,474 |
- 108 |
Zillow last checked:
Listing updated:
Listed by:
Signature Premier Properties 631-673-3900,
Angel Chizzoniti 917-648-7291
Source: OneKey® MLS as distributed by MLS GRID,MLS#: 1037501
Facts & features
Interior
Bedrooms & bathrooms
- Bedrooms: 3
- Bathrooms: 3
- Full bathrooms: 3
Heating
- Baseboard, Hot Water, Natural Gas, Oil
Cooling
- Attic Fan, Central Air, Ductwork, Electric, ENERGY STAR Qualified Equipment, Zoned
Appliances
- Included: Convection Oven, Dishwasher, Dryer, Electric Water Heater, ENERGY STAR Qualified Appliances, Exhaust Fan, Gas Oven, Microwave, Refrigerator, Stainless Steel Appliance(s), Tankless Water Heater, Washer, Wine Refrigerator
- Laundry: Washer/Dryer Hookup
Features
- First Floor Bedroom, First Floor Full Bath, Breakfast Bar, Cathedral Ceiling(s), Ceiling Fan(s), Chandelier, Chefs Kitchen, Crown Molding, Dry Bar, Entrance Foyer, Formal Dining, Granite Counters, High Speed Internet, His and Hers Closets, In-Law Floorplan, Kitchen Island, Open Floorplan, Open Kitchen, Quartz/Quartzite Counters, Recessed Lighting, Storage, Walk-In Closet(s)
- Basement: Full,Partially Finished,Storage Space
- Attic: Full,Pull Stairs,Unfinished
- Number of fireplaces: 1
Interior area
- Total structure area: 2,243
- Total interior livable area: 2,243 sqft
Video & virtual tour
Property
Parking
- Parking features: Driveway, On Street
- Has uncovered spaces: Yes
Features
- Has private pool: Yes
- Pool features: In Ground, Outdoor Pool, Pool Cover, Salt Water, Vinyl
Lot
- Size: 6,180 Square Feet
Details
- Parcel number: 2089564430000370
- Special conditions: None
Construction
Type & style
- Home type: SingleFamily
- Architectural style: Colonial
- Property subtype: Single Family Residence, Residential
Materials
- Foam Insulation, Frame, Stone, Vinyl Siding
Condition
- Year built: 1967
Utilities & green energy
- Sewer: Public Sewer
- Water: Public
- Utilities for property: Cable Available, Cable Connected, Electricity Available, Electricity Connected, Natural Gas Available, Natural Gas Connected, Phone Available, Phone Connected, Sewer Available, Sewer Connected, Trash Collection Public, Water Available, Water Connected
Community & HOA
HOA
- Has HOA: No
Location
- Region: Wantagh
Financial & listing details
- Price per square foot: $400/sqft
- Tax assessed value: $599,000
- Annual tax amount: $15,668
- Date on market: 8/12/2026
- Cumulative days on market: 3 days
- Listing agreement: Exclusive Right To Sell
- Electric utility on property: Yes
Estimated market value
Not available
Estimated sales range
Not available
Not available
Price history
| Date | Event | Price |
|---|---|---|
| 8/12/2026 | Listed for sale | $898,000+71%$400/sqft |
Source:  OneKey® MLS as distributed by MLS GRID #1037501 Report a problem OneKey® MLS as distributed by MLS GRID #1037501 Report a problem | ||
| 7/3/2012 | Listing removed | $525,000$234/sqft |
Source: SAS Real Estate #2465805 Report a problem | ||
| 11/5/2011 | Price change | $525,000-0.8%$234/sqft |
Source: SAS Real Estate #2444503 Report a problem | ||
| 8/30/2011 | Price change | $529,000-3.6%$236/sqft |
Source: SAS Real Estate #2426475 Report a problem | ||
| 6/28/2011 | Listed for sale | $549,000$245/sqft |
Source: "Gateway To Jones Beach" #*1110274 Report a problem | ||
Public tax history
| Year | Property taxes | Tax assessment |
|---|---|---|
| 2024 | -- | $599 +1.4% |
| 2023 | -- | $591 -4.8% |
| 2022 | -- | $621 |
| 2021 | $12,364 -0.1% | -- |
| 2020 | $12,382 +125.6% | $800 |
| 2019 | $5,489 | $800 |
| 2018 | $5,489 +17% | $800 -1% |
| 2017 | $4,692 -5.5% | $808 -5.4% |
| 2016 | $4,965 +79.3% | $854 |
| 2015 | $2,769 -4% | $854 -12.4% |
| 2013 | $2,883 -10.1% | $975 -9% |
| 2012 | $3,208 -39% | $1,072 -12% |
| 2011 | $5,262 +106.4% | $1,218 -2.3% |
| 2010 | $2,550 | $1,247 -19.9% |
| 2009 | -- | $1,557 +6% |
| 2008 | -- | $1,469 -5.8% |
| 2006 | -- | $1,559 -34.3% |
| 2005 | -- | $2,372 -37.6% |
| 2004 | -- | $3,803 |
| 2003 | -- | $3,803 -44.2% |
| 2002 | -- | $6,810 |
| 2001 | -- | $6,810 |
| 2000 | -- | $6,810 |
Find assessor info on the county website
Monthly payment
Climate risks
Neighborhood: 11793
Nearby schools
GreatSchools rating
- 6/10Forest Lake SchoolGrades: PK-6Distance: 0.4 mi
- 8/10Wantagh Middle SchoolGrades: 6-8Distance: 0.9 mi
- 9/10Wantagh Senior High SchoolGrades: 9-12Distance: 0.8 mi
Schools provided by the listing agent
- Elementary: Forest Lake School
- Middle: Wantagh Middle School
- High: Wantagh Senior High School
Source: OneKey® MLS as distributed by MLS GRID. This data may not be complete. We recommend contacting the local school district to confirm school assignments for this home.
- $937,8003 bd2 ba1.8k sqft1767 Harold Ave, Wantagh, NY 11793Off Market
- $820,0003 bd3 ba-- sqft1755 Harold Ave, Wantagh, NY 11793Sold
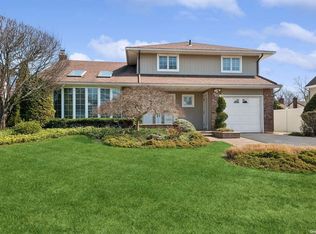
- $749,700-- bd1 ba1.3k sqft1762 Old Mill Rd, Wantagh, NY 11793Off Market
- $860,900-- bd2 ba1.7k sqft1770 Old Mill Rd, Wantagh, NY 11793Off Market
- $798,300-- bd2 ba1.3k sqft1773 Harold Ave, Wantagh, NY 11793Off Market
- $865,700-- bd1 ba1.7k sqft1758 Old Mill Rd, Wantagh, NY 11793Off Market
- $803,300-- bd1 ba1.4k sqft1749 Harold Ave, Wantagh, NY 11793Off Market
- $839,600-- bd1 ba1.7k sqft1776 Old Mill Rd, Wantagh, NY 11793Off Market
A local agent can set up tours, give advice and negotiate with sellers.
Similar homes
- $989,0004 bd2 ba1.8k sqft1405 Lyon Place, Wantagh, NY 11793For Sale

 MLS ID #1037678, Barrie Serrano, Listing by: Signature Premier Properties. OneKey® MLS as distributed by MLS GRID
 - $950,0006 bd4 ba2.2k sqft828 Strang Drive, Wantagh, NY 11793For Sale
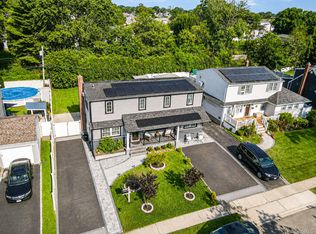 MLS ID #1037576, Michael J. Rose, Listing by: OverSouth LLC. OneKey® MLS as distributed by MLS GRID
 - $799,9994 bd3 ba1.8k sqft3345 Beltagh Avenue, Wantagh, NY 11793For Sale
 MLS ID #1033963, Laura Dupkin Memisha SRES RENE, Listing by: Realty Advisors Inc. OneKey® MLS as distributed by MLS GRID
 - $1,049,0003 bd2 ba2k sqft2660 Riverside Drive, Wantagh, NY 11793For Sale
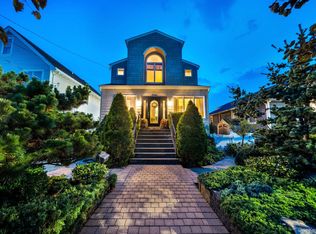 MLS ID #1037911, Seth B. Levy, Listing by: Signature Premier Properties. OneKey® MLS as distributed by MLS GRID
 - $699,9904 bd1 ba1.3k sqft1162 Whitehall Lane, Wantagh, NY 11793For SaleMLS ID #1024973, Charles J. Fernandez, Listing by: Neighborhood Realty Store. OneKey® MLS as distributed by MLS GRID
- $880,0003 bd2 ba1.7k sqft1678 Park Avenue, Merrick, NY 11566For SaleMLS ID #988283, Charles Chul Chang CBR, Listing by: Exit Realty Team. OneKey® MLS as distributed by MLS GRID
- $784,9994 bd2 ba1.3k sqft85 Twin Lane N, Wantagh, NY 11793For SaleMLS ID #1038493, Lisa Albinowski CBR SRES SRS, Listing by: Signature Premier Properties. OneKey® MLS as distributed by MLS GRID
- $749,0003 bd2 ba1.6k sqft1 Ridgewood Drive, Wantagh, NY 11793For SaleMLS ID #1037008, Denise Fowler MRP, Listing by: Iaquinta Premier Properties. OneKey® MLS as distributed by MLS GRID
- $849,0004 bd2 ba2.2k sqft3790 Waverly Avenue, Seaford, NY 11783For SaleMLS ID #1038158, Rohit Garg, Listing by: Island Edge Homes. OneKey® MLS as distributed by MLS GRID
- $899,0004 bd3 ba2.1k sqft1400 Wagner Street, Wantagh, NY 11793For SaleMLS ID #1005620, Dana A. McCann, Listing by: Coldwell Banker American Homes. OneKey® MLS as distributed by MLS GRID
- $899,9994 bd2 ba1.5k sqft93 Duckpond Drive N, Wantagh, NY 11793For SaleMLS ID #1033021, Natasha Martinez, Listing by: EXP Realty. OneKey® MLS as distributed by MLS GRID
- $1,149,9993 bd2 ba2.2k sqft3602 Island Road, Wantagh, NY 11793For SaleMLS ID #1033987, Laura Dupkin Memisha SRES RENE, Listing by: Realty Advisors Inc. OneKey® MLS as distributed by MLS GRID
- $800,0003 bd2 ba1.4k sqft615 Briggs Street, Bellmore, NY 11710For SaleMLS ID #1034168, John Newsom, Listing by: Frontline Realty Group LLC. OneKey® MLS as distributed by MLS GRID
- $836,5004 bd2 ba1.6k sqft1865 Dover Road, Wantagh, NY 11793For SaleMLS ID #1029214, Tara Ekelman, Listing by: Douglas Elliman Real Estate. OneKey® MLS as distributed by MLS GRID
- $895,0005 bd3 ba2.6k sqft847 Helene St, Wantagh, NY 11793For Sale By Owner
- $865,0003 bd2 ba2.2k sqft16 Marlboro Place, Bellmore, NY 11710For SaleMLS ID #1027555, Jennie R. Katz, Listing by: Blue Island Homes NY LLC. OneKey® MLS as distributed by MLS GRID
- $895,0004 bd2 ba1.3k sqft2934 Kinloch Road, Wantagh, NY 11793For SaleMLS ID #1009324, Nicole A. Calandro, Listing by: Cornerstone Properties of LI. OneKey® MLS as distributed by MLS GRID
- $868,8884 bd3 ba1.7k sqft2297 Arby Court, Wantagh, NY 11793For SaleMLS ID #1004626, Rahul Jaggi, Listing by: Voro LLC. OneKey® MLS as distributed by MLS GRID
- $674,9994 bd1 ba1.2k sqft2357 Atlantic Boulevard, Wantagh, NY 11793For SaleMLS ID #1037344, Steven Erdmann, Listing by: Signature Premier Properties. OneKey® MLS as distributed by MLS GRID
- $969,0004 bd3 ba3k sqft156 Lea Ann Terrace, Wantagh, NY 11793For SaleMLS ID #1023989, Anthony Guerriero, Listing by: First Realty Properties Inc. OneKey® MLS as distributed by MLS GRID
