Beautifully updated 5-bedroom, 2.5-bath front-to-back split in desirable Wantagh Woods, offering 2,159 sq. ft. of living space plus a finished basement. Larger than it appears, this home welcomes you with a dramatic vaulted living room and an open, light-filled layout. The spacious Cherrywood kitchen features a large center island with seating, stainless steel appliances and abundant cabinetry. Additional highlights include updated baths, radiant heat throughout , 3 updated bathrooms , central air, central vacuum, mud room , generous closet space, a dedicated home office and versatile lower-level living space. Set on an oversized 75' x 125' property, the backyard is truly exceptional with an expansive paver patio, outdoor kitchen, gazebo, mature landscaping and plenty of open lawn. Attached 1-car garage, in-ground sprinklers and beautiful curb appeal complete this special Wantagh Woods home. Wantagh School District.
For sale
$1,049,000
1415 Gaston Street, Wantagh, NY 11793
5beds
2,159sqft
Single Family Residence, Residential
Built in 1956
9,375 Square Feet Lot
$-- Zestimate®
$486/sqft
$-- HOA
What's special
- 20 hours |
- 601 |
- 48 |
Zillow last checked:
Listing updated:
Listed by:
RE/MAX Reliance 516-755-7595,
Linda M. Hill 516-637-5057
Source: OneKey® MLS as distributed by MLS GRID,MLS#: 1041776
Facts & features
Interior
Bedrooms & bathrooms
- Bedrooms: 5
- Bathrooms: 3
- Full bathrooms: 2
- 1/2 bathrooms: 1
Heating
- Natural Gas, Radiant
Cooling
- Central Air
Appliances
- Included: Stainless Steel Appliance(s)
Features
- Central Vacuum
- Basement: Partial
- Attic: Partial
- Has fireplace: No
Interior area
- Total structure area: 2,159
- Total interior livable area: 2,159 sqft
Property
Parking
- Total spaces: 2
- Parking features: Driveway, Garage, Private
- Garage spaces: 1
- Has uncovered spaces: Yes
Lot
- Size: 9,375 Square Feet
- Dimensions: 75 x 125
Details
- Parcel number: 2089573030000160
- Special conditions: None
Construction
Type & style
- Home type: SingleFamily
- Property subtype: Single Family Residence, Residential
Materials
- Vinyl Siding
Condition
- Year built: 1956
Utilities & green energy
- Sewer: Public Sewer
- Water: Public
- Utilities for property: Natural Gas Connected
Community & HOA
HOA
- Has HOA: No
Location
- Region: Wantagh
Financial & listing details
- Price per square foot: $486/sqft
- Tax assessed value: $600
- Annual tax amount: $16,508
- Date on market: 8/21/2026
- Cumulative days on market: 1 day
- Listing agreement: Exclusive Right To Sell
Estimated market value
Not available
Estimated sales range
Not available
Not available
Price history
| Date | Event | Price |
|---|---|---|
| 8/22/2026 | Listed for sale | $1,049,000+123.2%$486/sqft |
Source:  OneKey® MLS as distributed by MLS GRID #1041776 Report a problem OneKey® MLS as distributed by MLS GRID #1041776 Report a problem | ||
| 7/20/2012 | Listing removed | $469,990$218/sqft |
Source: Century 21 Prevete Report a problem | ||
| 6/11/2012 | Listed for sale | $469,990$218/sqft |
Source: Century 21 Prevete Report a problem | ||
| 11/19/2011 | Listing removed | $469,990$218/sqft |
Source: Century 21 Prevete Report a problem | ||
| 11/17/2011 | Listed for sale | $469,990$218/sqft |
Source: Century 21 Prevete Report a problem | ||
| 4/21/2011 | Listing removed | $469,990$218/sqft |
Source: Century 21 Prevete Report a problem | ||
| 2/7/2011 | Listed for sale | $469,990-4.2%$218/sqft |
Source: Century 21 Prevete Report a problem | ||
| 9/22/2009 | Sold | $490,500$227/sqft |
Source: Public Record Report a problem | ||
Public tax history
| Year | Property taxes | Tax assessment |
|---|---|---|
| 2024 | -- | $570 -2.2% |
| 2023 | -- | $583 -4% |
| 2022 | -- | $607 |
| 2021 | $12,584 +14.6% | -- |
| 2020 | $10,985 -0.9% | $688 -6.6% |
| 2019 | $11,083 | $737 -6.2% |
| 2018 | $11,083 -2.3% | $786 -5.9% |
| 2017 | $11,343 -1.1% | $835 -5.5% |
| 2016 | $11,469 +201.7% | $884 -5.3% |
| 2015 | $3,802 +1.4% | $933 -4.9% |
| 2013 | $3,749 -7.3% | $981 -9.1% |
| 2012 | $4,043 -51.4% | $1,079 -7.8% |
| 2011 | $8,318 +8.7% | $1,170 +0.4% |
| 2010 | $7,650 | $1,165 -16.9% |
| 2009 | -- | $1,402 +0.3% |
| 2008 | -- | $1,398 -1.3% |
| 2006 | -- | $1,416 -41% |
| 2005 | -- | $2,399 -35.3% |
| 2004 | -- | $3,706 |
| 2003 | -- | $3,706 -39.4% |
| 2002 | -- | $6,120 |
| 2001 | -- | $6,120 -2.9% |
| 2000 | -- | $6,300 |
Find assessor info on the county website
Monthly payment
Climate risks
Neighborhood: 11793
Nearby schools
GreatSchools rating
- 6/10Wantagh SchoolGrades: PK-5Distance: 0.7 mi
- 8/10Wantagh Middle SchoolGrades: 6-8Distance: 0.7 mi
- 9/10Wantagh Senior High SchoolGrades: 9-12Distance: 0.8 mi
Schools provided by the listing agent
- Elementary: Wantagh School
- Middle: Wantagh Middle School
- High: Wantagh Senior High School
Source: OneKey® MLS as distributed by MLS GRID. This data may not be complete. We recommend contacting the local school district to confirm school assignments for this home.
- $974,000-- bd1 ba2.3k sqft1421 Gaston St, Wantagh, NY 11793Off Market
- $901,9003 bd3 ba1.5k sqft1407 Gaston St, Wantagh, NY 11793Off Market
- $946,200-- bd2 ba1.7k sqft1427 Gaston St, Wantagh, NY 11793Off Market
- $989,1003 bd3 ba2k sqft1401 Gaston St, Wantagh, NY 11793Off Market
- $1,375,800-- bd3 ba3.7k sqft1410 Elmer St, Wantagh, NY 11793Off Market
- $1,145,8005 bd-- ba3.2k sqft1418 Elmer St, Wantagh, NY 11793Off Market
- $794,900-- bd2 ba1.2k sqft3655 Carrollton Ave, Wantagh, NY 11793Off Market
- $975,300-- bd1 ba1.9k sqft1402 Elmer St, Wantagh, NY 11793Off Market
A local agent can set up tours, give advice and negotiate with sellers.
Similar homes
- $--8 bd5 ba3k sqft8 Rosewood Ln, Wantagh, NY 11793Auction
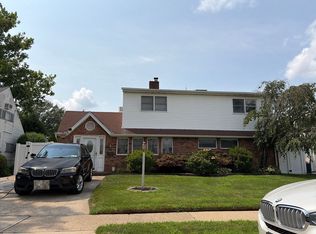 Auction.com 2
 - $859,9993 bd3 ba1.5k sqft176 Willis Court, Wantagh, NY 11793For Sale

 MLS ID #1037864, Mark T. Donnelly CIPS GRI E-PRO SF, Listing by: Howard Hanna Coach. OneKey® MLS as distributed by MLS GRID
 - $999,9906 bd3 ba2.1k sqft1010 Douglas Avenue, Wantagh, NY 11793For Sale
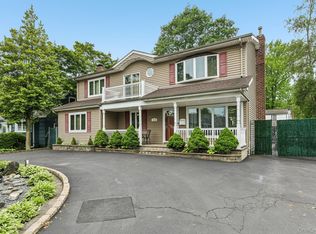 MLS ID #1038080, Lisa A. Camarda CBR GRI, Listing by: RE/MAX Reliance. OneKey® MLS as distributed by MLS GRID
 - $819,0004 bd2 ba1.8k sqft27 Wheelbarrow Lane, Wantagh, NY 11793For Sale
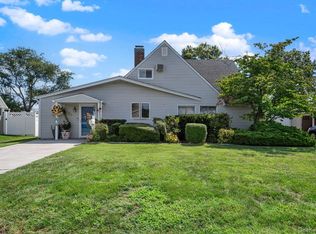 MLS ID #1040123, David Shaulov, Listing by: North Star Realty Assoc LLC. OneKey® MLS as distributed by MLS GRID
 - $899,0004 bd3 ba2.1k sqft1400 Wagner Street, Wantagh, NY 11793For SaleMLS ID #1005620, Dana A. McCann, Listing by: Coldwell Banker American Homes. OneKey® MLS as distributed by MLS GRID
- $750,0004 bd2 ba1.5k sqft42 Dock Lane, Wantagh, NY 11793For SaleMLS ID #1040298, Martin S. Sorrentino, Listing by: Signature Premier Properties. OneKey® MLS as distributed by MLS GRID
- $950,0006 bd4 ba2.2k sqft828 Strang Drive, Wantagh, NY 11793For SaleMLS ID #1037576, Michael J. Rose, Listing by: OverSouth LLC. OneKey® MLS as distributed by MLS GRID
- $1,200,0003 bd3 ba1.8k sqft3401 Homestead Avenue, Wantagh, NY 11793For SaleMLS ID #998545, Nicos Psomopoulos, Listing by: RE/MAX Team. OneKey® MLS as distributed by MLS GRID
- $699,9994 bd2 ba1.3k sqft860 Helene Street, Wantagh, NY 11793For SaleMLS ID #1039304, Brandon M. Cusma, Listing by: BH&G R E Realty Connect. OneKey® MLS as distributed by MLS GRID
- $759,0005 bd2 ba2.1k sqft3701 Ruby Lane, Wantagh, NY 11793For SaleMLS ID #1038976, John J. Roach GRI, Listing by: Realty Values NY. OneKey® MLS as distributed by MLS GRID
- $969,0004 bd3 ba3k sqft156 Lea Ann Terrace, Wantagh, NY 11793For SaleMLS ID #1023989, Anthony Guerriero, Listing by: First Realty Properties Inc. OneKey® MLS as distributed by MLS GRID
- $898,0003 bd3 ba2.2k sqft1761 Harold Avenue, Wantagh, NY 11793For SaleMLS ID #1037501, Angel Chizzoniti, Listing by: Signature Premier Properties. OneKey® MLS as distributed by MLS GRID
- $799,9994 bd3 ba1.8k sqft3345 Beltagh Avenue, Wantagh, NY 11793For SaleMLS ID #1033963, Laura Dupkin Memisha SRES RENE, Listing by: Realty Advisors Inc. OneKey® MLS as distributed by MLS GRID
- $1,069,0005 bd4 ba3.1k sqft2489 Aron Drive W, Seaford, NY 11783For SaleMLS ID #1027585, Julia Krispeal, Listing by: Douglas Elliman Real Estate. OneKey® MLS as distributed by MLS GRID
- $784,9994 bd2 ba1.3k sqft85 Twin Lane N, Wantagh, NY 11793For SaleMLS ID #1038493, Lisa Albinowski CBR SRES SRS, Listing by: Signature Premier Properties. OneKey® MLS as distributed by MLS GRID
- $899,9994 bd2 ba1.5k sqft93 Duckpond Drive N, Wantagh, NY 11793For SaleMLS ID #1033021, Natasha Martinez, Listing by: EXP Realty. OneKey® MLS as distributed by MLS GRID
- $950,0003 bd2 ba1.7k sqft245 Seaford Avenue, Massapequa, NY 11758For SaleMLS ID #1040960, Lisa Strazzeri, Listing by: Signature Premier Properties. OneKey® MLS as distributed by MLS GRID
- $749,0005 bd2 ba1.3k sqft170 Tardy Lane S, Wantagh, NY 11793For SaleMLS ID #1032092, Marissa L. Cifarelli, Listing by: RE/MAX Reliance. OneKey® MLS as distributed by MLS GRID
- $799,9904 bd2 ba2k sqft1451 Seamans Neck Road, Seaford, NY 11783For SaleMLS ID #1034995, Irene Siconolfi, Listing by: Douglas Elliman Real Estate. OneKey® MLS as distributed by MLS GRID
- $799,9904 bd2 ba2k sqft1451 Seamans Neck Rd, Seaford, NY 11783For SaleMLS ID #1034995, Irene Siconolfi, Listing by: Douglas Elliman. Douglas Elliman
