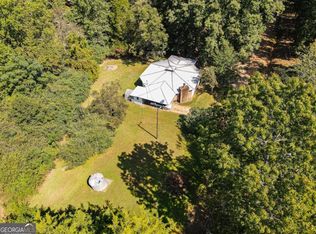
Discover the potential of 314 Barnett Road in Nicholson, GA! Situated on a spacious 0.96-acre lot in Jackson County, this charming single-story, three-sided brick home offers approximately 900 square feet of living space with plenty of room to make it your own. The generous lot provides room to enjoy the outdoors, create a garden, or simply appreciate the additional space. Whether you're searching for a primary residence, investment opportunity, or a property to personalize, this home offers possibilities in a convenient Nicholson location. Bring your vision and explore this property's potential!
Active
$197,000
314 Barnett Rd, Nicholson, GA 30565
3beds
900sqft
Single Family Residence
Built in 1960
0.96 Acres Lot
$232,600 Zestimate®
$219/sqft
$-- HOA
What's special
- 1 day
- 323
- 33
Likely to sell faster than
Zillow last checked:
Listing updated:
Listed by:
Ashley Nalley 706-808-4507,
Keller Williams Greater Athens,
Cindy Milner 706-566-3464,
Keller Williams Greater Athens
Source: GAMLS,MLS#: 10877120
Facts & features
Interior
Bedrooms & bathrooms
- Bedrooms: 3
- Bathrooms: 1
- Full bathrooms: 1
- Main level bathrooms: 1
- Main level bedrooms: 3
Rooms
- Room types: Game Room
Kitchen
- Features: Breakfast Area
Heating
- Electric
Cooling
- Ceiling Fan(s), Electric
Appliances
- Included: Microwave, Refrigerator
- Laundry: In Hall
Features
- Other
- Flooring: Carpet, Vinyl
- Basement: Crawl Space
- Has fireplace: No
- Common walls with other units/homes: No Common Walls
Interior area
- Total structure area: 900
- Total interior livable area: 900 sqft
- Finished area above ground: 900
- Finished area below ground: 0
Property
Parking
- Parking features: Parking Pad
- Has uncovered spaces: Yes
Features
- Levels: One
- Stories: 1
- Patio & porch: Porch
- Fencing: Back Yard,Chain Link
Lot
- Size: 0.96 Acres
- Features: Level
- Residential vegetation: Grassed
Details
- Additional structures: Shed(s)
- Parcel number: 005 025E
Construction
Type & style
- Home type: SingleFamily
- Architectural style: Ranch
- Property subtype: Single Family Residence
Materials
- Brick
- Roof: Composition
Condition
- Resale
- New construction: No
- Year built: 1960
Utilities & green energy
- Sewer: Septic Tank
- Water: Well
- Utilities for property: Cable Available, Electricity Available, High Speed Internet
Community & HOA
Community
- Features: None
- Subdivision: None
HOA
- Has HOA: No
- Services included: None
Location
- Region: Nicholson
Financial & listing details
- Price per square foot: $219/sqft
- Tax assessed value: $118,200
- Annual tax amount: $1,195
- Date on market: 10/22/2026
- Listing agreement: Exclusive Right To Sell
- Listing terms: Cash,Conventional,FHA,VA Loan
- Electric utility on property: Yes
Estimated market value
$232,600
$214,000 - $249,000
$1,401/mo
Price history
| Date | Event | Price |
|---|---|---|
| 10/22/2026 | Listed for sale | $197,000+9.4%$219/sqft |
Source:  GAMLS #10877120 Report a problem | ||
| 11/22/2021 | Sold | $180,000+0.6%$200/sqft |
Source: Public Record Report a problem | ||
| 10/21/2021 | Pending sale | $179,000$199/sqft |
Source: GAMLS #9039813 Report a problem | ||
| 10/13/2021 | Listed for sale | $179,000$199/sqft |
Source: GAMLS #9039813 Report a problem | ||
| 8/25/2021 | Pending sale | $179,000$199/sqft |
Source: GAMLS #9039813 Report a problem | ||
| 8/25/2021 | Listed for sale | $179,000$199/sqft |
Source: GAMLS #9039813 Report a problem | ||
Public tax history
| Year | Property taxes | Tax assessment |
|---|---|---|
| 2025 | $1,261 -1% | $47,280 |
| 2024 | $1,274 +4% | $47,280 +7.5% |
| 2023 | $1,225 +76.1% | $44,000 +83.9% |
| 2022 | $696 +1% | $23,920 |
| 2021 | $688 +3.9% | $23,920 +15.7% |
| 2020 | $662 -1.4% | $20,680 |
| 2019 | $672 +2.3% | $20,680 +3.2% |
| 2018 | $656 +14.9% | $20,040 +15.6% |
| 2017 | $571 +0.6% | $17,336 |
| 2016 | $568 -0.6% | $17,336 0% |
| 2015 | $571 -0.5% | $17,337 +2% |
| 2014 | $574 | $16,998 |
Find assessor info on the county website
Monthly payment
Est. payment
Payment breakdown
Explore the cost of this home by adjusting the details. Changes won't be saved.Climate risks
Neighborhood: 30565
Nearby schools
Schools provided by the listing agent
- Elementary: East Jackson
- Middle: East Jackson
- High: East Jackson
Source: GAMLS. This data may not be complete. We recommend contacting the local school district to confirm school assignments for this home.

Similar homes
- $200,0003 bd2 ba1.1k sqft283 S Broad Street Ext, Commerce, GA 30529Active

 MLS ID #10853797, Katie E Bishop, First Class Realty. GAMLS
- $240,0003 bd1 ba1.1k sqft2428 Rogers Church Rd, Commerce, GA 30530Active
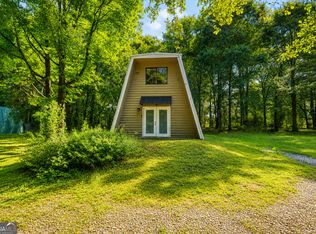
 MLS ID #10871473, Luis Rodriguez, Keller Williams Lanier Partners. GAMLS
- $180,0002 bd1 ba1k sqft6484 Jefferson River Rd, Athens, GA 30607ActiveMLS ID #10831607, Sylvan Cown, Our Town Realty Inc.. GAMLS
- $203,9002 bd1 ba999 sqft555 Freeman Dr, Athens, GA 30601Active
 MLS ID #10838007, Ashley Womack, Joe Stockdale Real Estate. GAMLS
- $225,0002 bd2 ba816 sqft103 Whitehead Cir, Athens, GA 30606ActiveMLS ID #10872830, Christina Parker, Trelora Realty, Inc.. GAMLS
- $225,0003 bd2 ba1.1k sqft3249 Commerce Rd, Jefferson, GA 30549ActiveMLS ID #10844764, Jess Beauchamp, Chapman Hall Professionals Realty. GAMLS
- $224,9003 bd1 ba1k sqft360 Martin Cir, Athens, GA 30601ActiveMLS ID #10841105, Jessica Pedreira, Virtual Properties Realty.com. GAMLS
- $229,9003 bd1 ba1k sqft133 Bennett St, Commerce, GA 30529ActiveMLS ID #10866617, Stephanie G Bramlett-Bartlett, Progressive Realty LLC. GAMLS
- $219,0003 bd1 ba968 sqft1748 E Broad St, Athens, GA 30601ActiveMLS ID #10838806, Heather Fletcher, H.M. Fletcher Real Estate. GAMLS
- $239,9002 bd1 ba1.2k sqft124 Piedmont Rd, Hull, GA 30646ActiveMLS ID #10845952, Brooke Holloman Wade, Keller Williams Greater Athens. GAMLS
- $189,7003 bd2 ba1.2k sqft820 E County Line Rd, Danielsville, GA 30633ActiveMLS ID #10839528, Brittany Purcell & Associates, Keller Williams Greater Athens. GAMLS
- $200,0002 bd1 ba1.1k sqft150 Mimosa Dr, Athens, GA 30605ActiveMLS ID #10825275, Daniel Strickland, Strickland Real Estate Group. GAMLS
- $224,9003 bd1 ba1.1k sqft37 Carruth Rd, Jefferson, GA 30549ActiveMLS ID #10646093, Janeth Ochoa, Sunshine Brokers, Inc.. GAMLS
- $250,0003 bd2 ba1.3k sqft208 Winery Way, Athens, GA 30607ActiveMLS ID #10866934, Charli Kesler, Titan Realty Advisors. GAMLS
- $250,0002 bd2 ba1.2k sqft6 Sandy Springs Dr, Athens, GA 30601ActiveMLS ID #10831295, Mark Spain, Mark Spain Real Estate. GAMLS
- $249,0003 bd1 ba1.1k sqft192 Brownwood Dr, Hull, GA 30646ActiveMLS ID #10841942, Deanna Cozart, Cottage Door Realty. GAMLS
- $155,0003 bd1 ba1.1k sqft104 McCreery Rd, Jefferson, GA 30549ActiveMLS ID #10851291, Robert T Head, Modern Heart Realty. GAMLS
- $235,0003 bd1 ba912 sqft348 Alberta Dr, Colbert, GA 30628ActiveMLS ID #10851098, Jennifer White, Keller Williams Greater Athens. GAMLS
- $220,0003 bd2 ba1.2k sqft185 Live Oak Pl, Athens, GA 30606ActiveMLS ID #10794005, Christi Sedlacek, ERA Sunrise Realty. GAMLS
