From the moment you arrive, you’ll love the huge covered front porch with classic wrought iron railing—perfect for relaxing evenings. Inside, the main floor features an open-concept living, dining & kitchen area filled with natural light from large windows & highlighted by beautiful wood flooring. The kitchen offers a convenient breakfast bar & comes fully equipped with stove, dishwasher, refrigerator, microwave hood, disposal & reverse osmosis system. Both bedrooms include spacious walk-in closets, plus hallway linen storage & a cedar-lined closet for added convenience. The recently remodeled bathroom shines with an Onyx shower, custom vanity, tile flooring, & a Wi-Fi exhaust fan. The finished basement is ideal for entertaining, featuring a stylish family room with wet bar, granite counters, and kegerator, along with a custom vault door safe room. You’ll also find a large bathroom, an additional bedroom with egress window & a well-equipped laundry room with ample storage. Step outside to a generous backyard with a patio spanning the home, complete with ceiling fan and LED lighting, a storage building, and chain-link fencing. Extras include a whole house fan, security system, sprinkler system, 2024 IR roof, & attached garage. Incredible value with amenities galore! This charming ranch is in a friendly, welcoming neighborhood, a place where you feel at home the moment you arrive-It’s more than just a location-its a feeling! Call to see today!
Active
$159,000
314 Belmont Rd, Pratt, KS 67124
3beds
1,956sqft
Single Family Residence
Built in 1957
8,712 Square Feet Lot
$155,000 Zestimate®
$81/sqft
$-- HOA
What's special
Beautiful wood flooringAttached garageStorage buildingHallway linen storageSprinkler systemChain-link fencingCedar-lined closet
- 199 days
- 324
- 16
Zillow last checked:
Listing updated:
Listed by:
Starla Elliott 620-672-1715,
CENTURY 21 GRIGSBY REALTY
Source: Mid Kansas MLS & Prairie Land Realtors as distributed by MLS GRID,MLS#: 54463
Facts & features
Interior
Bedrooms & bathrooms
- Bedrooms: 3
- Bathrooms: 2
- Full bathrooms: 2
- Main level bathrooms: 1
- Main level bedrooms: 2
Heating
- Natural Gas
Cooling
- Ceiling Fan(s), Electric, Whole House Fan
Appliances
- Included: Dishwasher, Disposal, Microwave, Electric Range, Refrigerator, Gas Water Heater, Range Hood
- Laundry: Lower Level
Features
- Wet Bar
- Flooring: Carpet, Tile, Wood
- Windows: Window Coverings-SOME, Double Hung, Insulated Windows, Some Storm Windows, Wood Frames, Double Pane Windows
- Basement: Full,Interior Entry,Finished,Poured Concrete
- Has fireplace: No
Interior area
- Total structure area: 1,956
- Total interior livable area: 1,956 sqft
Video & virtual tour
Property
Parking
- Total spaces: 1
- Parking features: Garage Door Opener
- Garage spaces: 1
Features
- Patio & porch: Covered
- Exterior features: Underground Sprinkler-ALL, Guttering
- Fencing: Chain Link
Lot
- Size: 8,712 Square Feet
- Dimensions: 70 x 127
- Features: Standard Lot
Details
- Additional structures: Shed(s)
- Parcel number: 0883404021011000
Construction
Type & style
- Home type: SingleFamily
- Architectural style: Ranch
- Property subtype: Single Family Residence
Materials
- Frame, Metal Siding
- Roof: Composition
Condition
- Year built: 1957
Utilities & green energy
- Sewer: Public Sewer
- Water: Public
Community & HOA
Community
- Security: Security System
HOA
- Has HOA: No
Location
- Region: Pratt
Financial & listing details
- Price per square foot: $81/sqft
- Tax assessed value: $143,410
- Annual tax amount: $3,438
- Date on market: 4/8/2026
- Listing terms: Cash,Conventional,FHA,VA Loan,Rural Development
- Road surface type: Paved
Estimated market value
$155,000
$147,000 - $163,000
$1,445/mo
Price history
| Date | Event | Price |
|---|---|---|
| 7/9/2026 | Price change | $159,000-3.6%$81/sqft |
Source: Mid Kansas MLS & Prairie Land Realtors as distributed by MLS GRID #54463 Report a problem | ||
| 5/2/2026 | Listed for sale | $164,900$84/sqft |
Source: Mid Kansas MLS & Prairie Land Realtors as distributed by MLS GRID #54463 Report a problem | ||
| 4/14/2026 | Contingent | $164,900$84/sqft |
Source: Mid Kansas MLS & Prairie Land Realtors as distributed by MLS GRID #54463 Report a problem | ||
| 4/8/2026 | Listed for sale | $164,900$84/sqft |
Source: Mid Kansas MLS & Prairie Land Realtors as distributed by MLS GRID #54463 Report a problem | ||
Public tax history
| Year | Property taxes | Tax assessment |
|---|---|---|
| 2025 | -- | $16,493 +6% |
| 2024 | -- | $15,559 +10% |
| 2023 | $2,873 +9.7% | $14,144 +6% |
| 2022 | $2,619 | $13,344 +6% |
| 2021 | -- | $12,588 |
| 2020 | $2,446 | $12,588 -0.2% |
| 2019 | -- | $12,616 +5% |
| 2018 | -- | $12,018 +0% |
| 2017 | -- | $12,017 +1.8% |
| 2016 | -- | $11,810 |
| 2015 | -- | $11,810 |
| 2014 | -- | $11,810 |
| 2013 | -- | $11,810 |
| 2012 | -- | $11,810 |
| 2011 | -- | $11,810 +19.7% |
| 2008 | -- | $9,863 |
Find assessor info on the county website
Monthly payment
Est. payment
Payment breakdown
Explore the cost of this home by adjusting the details. Changes won't be saved.Climate risks
Neighborhood: 67124
Nearby schools
Schools provided by the listing agent
- Elementary: Southwest - Pratt
- Middle: Liberty
- High: Pratt
- District: Pratt
Source: Mid Kansas MLS & Prairie Land Realtors as distributed by MLS GRID. This data may not be complete. We recommend contacting the local school district to confirm school assignments for this home.
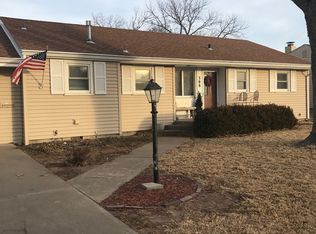
Similar homes
- $164,0002 bd2 ba2.1k sqft516 Welton St, Pratt, KS 67124For Sale
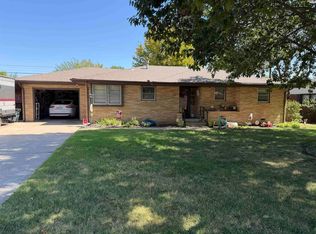 MLS ID #55496, Kevin Hamm, Hamm Auction & Real Estate, LLC. Mid Kansas MLS & Prairie Land Realtors as distributed by MLS GRID
 - $180,0003 bd2 ba2k sqft585 Belmont Rd, Pratt, KS 67124For Sale
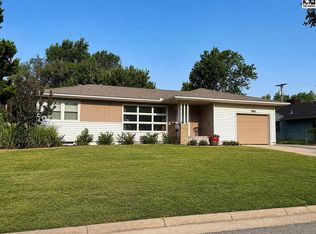 MLS ID #55226, Starla Elliott, CENTURY 21 GRIGSBY REALTY. Mid Kansas MLS & Prairie Land Realtors as distributed by MLS GRID
 - $165,0004 bd2 ba1.5k sqft512 N Main St, Pratt, KS 67124For Sale
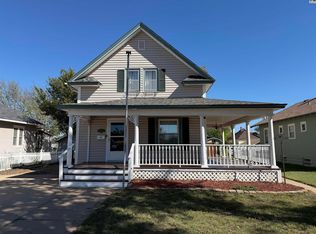 MLS ID #55627, Kevin Hamm, Hamm Auction & Real Estate, LLC. Mid Kansas MLS & Prairie Land Realtors as distributed by MLS GRID
 - $152,0004 bd2 ba2.4k sqft203 N Main St, Pratt, KS 67124For Sale
 MLS ID #54173, Starla Elliott, CENTURY 21 GRIGSBY REALTY. Mid Kansas MLS & Prairie Land Realtors as distributed by MLS GRID
