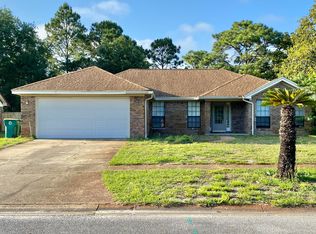
This newest REO opportunity should definitely be on your must see list if searching for a large home with 4 bedrooms, 2 baths, nearly 2000 square feet and less than 3 miles from Hurlburt main gate. Built in 2005, this all brick home has a 2 car garage, privacy fenced back yard, and brick mailbox. Inside you will find a split bedroom design with tiled floors throughout the majority of the home and engineered hardwood covering the rest of the flooring. The great room living room is spacious and inviting with a breakfast nook, granite tops in the kitchen, and a separate dining area. The master bedroom is just off the kitchen and master bath has shower, tub and walk in closet. This home has tons of potential and may qualify for vendee financing, which can be verified on the VRM properties website. Call today!
Foreclosure
$319,500
314 Friar Tuck Rd, Mary Esther, FL 32569
4beds
1,960sqft
Single Family Residence
Built in 2005
7,405 Square Feet Lot
$318,200 Zestimate®
$163/sqft
$-- HOA
What's special
Brick mailboxBreakfast nookSplit bedroom designSeparate dining areaAll brick home
- 83 days
- 51
- 5
Zillow last checked:
Listing updated:
Listed by:
Cosmo M Spellings 850-699-1856,
Assurance Realty of NWFL LLC
Source: ECAOR,MLS#: 1008470
Facts & features
Interior
Bedrooms & bathrooms
- Bedrooms: 4
- Bathrooms: 2
- Full bathrooms: 2
Primary bedroom
- Level: First
- Area: 192 Square Feet
- Dimensions: 16 x 12
Bedroom
- Level: First
- Area: 132 Square Feet
- Dimensions: 12 x 11
Bedroom
- Level: First
- Area: 132 Square Feet
- Dimensions: 12 x 11
Bedroom
- Level: First
- Area: 100 Square Feet
- Dimensions: 10 x 10
Primary bathroom
- Level: First
- Area: 77 Square Feet
- Dimensions: 11 x 7
Dining room
- Level: First
- Area: 86.94 Square Feet
- Dimensions: 9.66 x 9
Great room
- Level: First
- Area: 420 Square Feet
- Dimensions: 21 x 20
Kitchen
- Level: Second
- Area: 100 Square Feet
- Dimensions: 10 x 10
Library
- Level: First
- Area: 460 Square Feet
- Dimensions: 23 x 20
Heating
- Central
Cooling
- Central Air, Ceiling Fan(s)
Appliances
- Included: Electric Water Heater
- Laundry: Washer/Dryer Hookup
Features
- Vaulted Ceiling(s), Pantry, Split Bedroom, Woodwork Painted
- Flooring: Hardwood, Tile
- Windows: Window Treatments
- Common walls with other units/homes: No Common Walls
Interior area
- Total structure area: 1,960
- Total interior livable area: 1,960 sqft
Property
Parking
- Total spaces: 2
- Parking features: Garage - Attached
- Attached garage spaces: 2
Features
- Stories: 1
- Exterior features: Private Yard
- Fencing: Privacy
Lot
- Size: 7,405 Square Feet
- Dimensions: 75 x 115
Details
- Parcel number: 152S25000000660010
- Zoning description: Resid Single Family
- Special conditions: Real Estate Owned
Construction
Type & style
- Home type: SingleFamily
- Architectural style: Contemporary
- Property subtype: Single Family Residence
Materials
- Brick, Trim Vinyl
- Roof: Shingle
Condition
- Construction Complete
- New construction: No
- Year built: 2005
Utilities & green energy
- Water: Public
Community & HOA
Community
- Subdivision: SEASHORE VILLAGE
Location
- Region: Mary Esther
Financial & listing details
- Price per square foot: $163/sqft
- Tax assessed value: $356,146
- Annual tax amount: $4,240
- Date on market: 10/16/2026
- Road surface type: Paved
Foreclosure details
Estimated market value
$318,200
$302,000 - $334,000
$2,360/mo
Price history
| Date | Event | Price |
|---|---|---|
| 4/24/2026 | Sold | $276,000-18.8%$141/sqft |
Source: Public Record Report a problem | ||
| 9/14/2022 | Sold | $340,000-1.4%$173/sqft |
Source:  ECAOR #896323 Report a problem ECAOR #896323 Report a problem | ||
| 8/11/2022 | Pending sale | $345,000$176/sqft |
Source: ECAOR #896323 Report a problem | ||
| 7/29/2022 | Price change | $345,000-2.8%$176/sqft |
Source: ECAOR #896323 Report a problem | ||
| 7/12/2022 | Price change | $354,999-2.7%$181/sqft |
Source: ECAOR #896323 Report a problem | ||
| 6/28/2022 | Price change | $364,999-2.7%$186/sqft |
Source: ECAOR #896323 Report a problem | ||
| 6/13/2022 | Price change | $374,999-3.2%$191/sqft |
Source: ECAOR #896323 Report a problem | ||
| 5/25/2022 | Listed for sale | $387,500$198/sqft |
Source: ECAOR #896323 Report a problem | ||
| 5/25/2022 | Pending sale | $387,500$198/sqft |
Source: ECAOR #896323 Report a problem | ||
| 5/13/2022 | Price change | $387,500-6.1%$198/sqft |
Source: ECAOR #896323 Report a problem | ||
| 4/21/2022 | Listed for sale | $412,500+472.9%$210/sqft |
Source: ECAOR #896323 Report a problem | ||
| 8/1/2014 | Sold | $72,000$37/sqft |
Source: Public Record Report a problem | ||
Public tax history
| Year | Property taxes | Tax assessment |
|---|---|---|
| 2025 | $4,240 -1.8% | $356,146 -0.9% |
| 2024 | $4,316 -1.1% | $359,380 +0.7% |
| 2023 | $4,363 +13.5% | $356,780 +11.2% |
| 2022 | $3,845 +133.5% | $320,827 +87.3% |
| 2021 | $1,647 +4.8% | $171,282 +1.4% |
| 2020 | $1,571 +3.3% | $168,917 +2.3% |
| 2019 | $1,521 +4.9% | $165,119 +1.9% |
| 2018 | $1,450 | $162,040 +2.1% |
| 2017 | $1,450 +0.5% | $158,707 +2.1% |
| 2016 | $1,442 +2.8% | $155,443 +0.7% |
| 2015 | $1,404 -2.5% | $154,362 +0.8% |
| 2014 | $1,439 | $153,137 +1.5% |
| 2013 | -- | $150,874 +0.1% |
| 2012 | -- | $150,778 -4.6% |
| 2011 | -- | $158,094 -7.3% |
| 2010 | -- | $170,545 -7.1% |
| 2009 | -- | $183,618 -9.5% |
| 2008 | -- | $202,981 -8.3% |
| 2007 | -- | $221,438 -0.4% |
| 2006 | -- | $222,380 |
Find assessor info on the county website
Monthly payment
Climate risks
Neighborhood: 32569
Nearby schools
Schools provided by the listing agent
- Elementary: Florosa
- Middle: Bruner
- High: Fort Walton Beach
Source: ECAOR. This data may not be complete. We recommend contacting the local school district to confirm school assignments for this home.
Similar homes
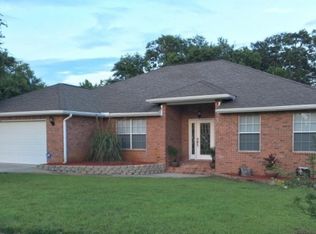
- $322,0003 bd2 ba1.3k sqft479 Cascabellas St, Mary Esther, FL 32569For Sale
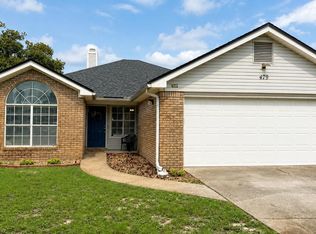 MLS ID #687240, Barbara Lewis, Levin Rinke Realty. PAR
 - $375,0004 bd2 ba1.8k sqft272 Tecumseh Ln, Mary Esther, FL 32569For Sale
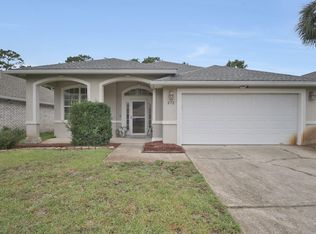
 MLS ID #1007172, Courtney T Williams, EXP Realty LLC. ECAOR
 - $310,0003 bd2 ba1.3k sqft123 Palmetto Ave, Mary Esther, FL 32569For Sale
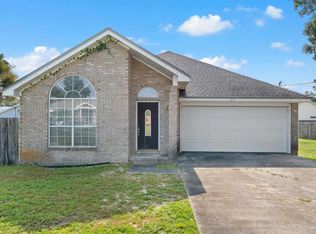 MLS ID #686383, Tina Destefano, Levin Rinke Realty. PAR
 - $339,0003 bd2 ba1.6k sqft1063 Boulevard De La Parisienne, Mary Esther, FL 32569For Sale
 MLS ID #1003375, Paul T Lacourse, Anchor Realty Florida. ECAOR
 - $344,0003 bd2 ba1.5k sqft1022 Boulevard De La Parisienne, Mary Esther, FL 32569For SaleMLS ID #1008983, Shannon D Helmuth, Realty ONE Group Emerald Coast. ECAOR
- $430,0004 bd3 ba2.4k sqft403 Parish Cv, Mary Esther, FL 32569For SaleMLS ID #1013385, Enrique A Hernandez, LPT Realty LLC. ECAOR
- $380,0003 bd2 ba1.7k sqft66 North St, Mary Esther, FL 32569For SaleMLS ID #1009923, Mary Ann Miller, RE/MAX Gulf Coast Realty. ECAOR
- $375,0004 bd2 ba1.9k sqft498 Rush Park Cir, Mary Esther, FL 32569For SaleMLS ID #986012, Karen M Butler, Coldwell Banker Realty. ECAOR
- $463,0004 bd2 ba1.9k sqft204 Starfish Rd, Mary Esther, FL 32569For SaleMLS ID #1007595, David L Collins, Home Town Realty Partners LLC. ECAOR
- $339,9003 bd2 ba1.6k sqft2144 Nina St, Navarre, FL 32566For Sale
 MLS ID #1007408, Caesi Williamson, LPT Realty. Navarre Area BOR
 - $314,9003 bd2 ba1.2k sqft2005 Commodore Dr, Navarre, FL 32566For SaleMLS ID #1012053, Megan Saepae, Coldwell Banker Realty. ECAOR
- $215,0003 bd2 ba1.4k sqft122 Dolphin Rd #3, Mary Esther, FL 32569For SaleMLS ID #1003978, Morgan B Feagin, R&R Realty Homes Inc. ECAOR
- $285,0004 bd3 ba1.8k sqft113 Memorial Pkwy NW, Fort Walton Beach, FL 32548For SaleMLS ID #1010418, Hillary Driscoll Olds, Lokation. ECAOR
- $239,0003 bd2 ba1.4k sqft209 Michael Ave, Mary Esther, FL 32569For SaleMLS ID #982013, Hana Hawkins, Watersound Real Estate. ECAOR
- $315,0003 bd2 ba1k sqft2144 Estate Cir, Navarre, FL 32566For SaleMLS ID #1004558, Daniel T Marks, World Impact Real Estate. ECAOR
- $347,0003 bd2 ba1.3k sqft2201 Wedgewood Ct, Navarre, FL 32566For SaleMLS ID #1003465, Anne T Loken, Coldwell Banker Realty. ECAOR
- $349,9003 bd2 ba1.7k sqft2107 Nina St, Navarre, FL 32566For SaleMLS ID #1011192, Heather Blatz, Scenic Sotheby's International Realty. ECAOR
- $395,0003 bd2 ba1.7k sqft8962 E River Dr, Navarre, FL 32566For SaleMLS ID #1013515, David Wood, Pullum Real Estate Group. Navarre Area BOR
- $345,0004 bd2 ba1.9k sqft1195 Saddle Creek Dr, Fort Walton Beach, FL 32547For SaleMLS ID #1008346, Johnny Vo, Dream Team Realty of NW Florida LLC. ECAOR
