Welcome home to this beautiful, brand-new construction ranch designed for easy, modern living. From the moment you arrive, the expansive front porch invites you to sit back and relax, offering a perfect spot to enjoy the view of the park located right across the street. Step inside to an airy, light-filled open floor plan featuring durable luxury vinyl plank flooring that flows seamlessly throughout. The heart of the home is the stunning kitchen, fully equipped with a large work island, a breakfast bar, sleek stainless steel appliances, and elegant quartz countertops accented by contemporary gold hardware. Designed with a thoughtful split-bedroom layout, the home ensures maximum privacy for the primary suite, which features dual closets and a beautifully tiled bathroom. Out back, the rear porch provides a peaceful space for morning coffee or evening unwinding. Combining fresh modern finishes with a highly functional single-level design, this home is ready for its very first owners.
Active
Price cut: $9.5K (10/22)
$250,000
314 Friedheim Rd, Rock Hill, SC 29730
3beds
1,179sqft
Single Family Residence
Built in 2026
0.35 Acres Lot
$249,800 Zestimate®
$212/sqft
$-- HOA
What's special
Highly functional single-level designExpansive front porchStunning kitchenLarge work islandFresh modern finishesContemporary gold hardwareBreakfast bar
- 99 days
- 2,234
- 280
Zillow last checked:
Listing updated:
Listed by:
Jordan Norman jordan.norman@allentate.com,
Howard Hanna Allen Tate Rock Hill
Source: Canopy MLS as distributed by MLS GRID,MLS#: 4399533
Facts & features
Interior
Bedrooms & bathrooms
- Bedrooms: 3
- Bathrooms: 2
- Full bathrooms: 2
- Main level bedrooms: 3
Heating
- Central
Cooling
- Ceiling Fan(s), Central Air
Appliances
- Included: Dishwasher, Disposal, Electric Oven, Electric Range, Microwave
- Laundry: Electric Dryer Hookup, Laundry Closet, Main Level, Washer Hookup
Features
- Attic Other, Kitchen Island, Open Floorplan
- Flooring: Tile, Vinyl
- Has basement: No
- Attic: Other
Interior area
- Total structure area: 1,179
- Total interior livable area: 1,179 sqft
- Finished area above ground: 1,179
- Finished area below ground: 0
Property
Parking
- Parking features: Driveway
- Has uncovered spaces: Yes
Features
- Levels: One
- Stories: 1
- Patio & porch: Covered, Front Porch, Rear Porch
Lot
- Size: 0.35 Acres
Details
- Parcel number: 5981903033
- Zoning: SF-5
- Special conditions: Standard
Construction
Type & style
- Home type: SingleFamily
- Architectural style: Ranch
- Property subtype: Single Family Residence
Materials
- Vinyl
- Foundation: Crawl Space
Condition
- New construction: Yes
- Year built: 2026
Utilities & green energy
- Sewer: Public Sewer
- Water: City
Community & HOA
Community
- Subdivision: None
Location
- Region: Rock Hill
Financial & listing details
- Price per square foot: $212/sqft
- Tax assessed value: $32,500
- Annual tax amount: $475
- Date on market: 7/1/2026
- Cumulative days on market: 99 days
- Listing terms: Cash,Conventional,FHA,VA Loan
- Road surface type: Concrete, Paved
Estimated market value
$249,800
$237,000 - $262,000
$2,146/mo
Price history
| Date | Event | Price |
|---|---|---|
| 10/22/2026 | Listed for rent | $1,895$2/sqft |
Source: Zillow Rentals Report a problem | ||
| 10/22/2026 | Price change | $250,000-3.7%$212/sqft |
Source:  Canopy MLS as distributed by MLS GRID #4399533 Report a problem Canopy MLS as distributed by MLS GRID #4399533 Report a problem | ||
| 10/2/2026 | Price change | $259,500-2.1%$220/sqft |
Source: Canopy MLS as distributed by MLS GRID #4399533 Report a problem | ||
| 7/25/2026 | Price change | $265,000-3.6%$225/sqft |
Source: Canopy MLS as distributed by MLS GRID #4399533 Report a problem | ||
| 7/1/2026 | Listed for sale | $275,000+2400%$233/sqft |
Source: Canopy MLS as distributed by MLS GRID #4399533 Report a problem | ||
| 6/29/2020 | Listing removed | $11,000$9/sqft |
Source: Douglas Carson, REALTORS #3559802 Report a problem | ||
| 6/24/2020 | Sold | $11,000$9/sqft |
Source: Canopy MLS as distributed by MLS GRID #3559802 Report a problem | ||
| 10/26/2019 | Pending sale | $11,000$9/sqft |
Source: Douglas Carson, REALTORS #3559802 Report a problem | ||
| 10/14/2019 | Listed for sale | $11,000$9/sqft |
Source: Douglas Carson, REALTORS #3559802 Report a problem | ||
| 8/1/2019 | Listing removed | $11,000$9/sqft |
Source: Douglas Carson, REALTORS #3417735 Report a problem | ||
| 8/21/2018 | Listed for sale | $11,000$9/sqft |
Source: Douglas Carson, REALTORS #3417735 Report a problem | ||
Public tax history
| Year | Property taxes | Tax assessment |
|---|---|---|
| 2025 | $475 +11.7% | $1,104 +15% |
| 2024 | $425 +77.5% | $960 +77.8% |
| 2023 | $239 +4.9% | $540 |
| 2022 | $228 +52.1% | $540 |
| 2021 | $150 | $540 |
| 2020 | -- | $540 |
| 2019 | -- | $540 |
| 2018 | -- | $540 |
| 2017 | $168 | $540 |
| 2016 | $168 | $540 |
| 2014 | $168 | $540 |
| 2013 | $168 | $540 |
| 2012 | -- | $540 +38.5% |
| 2010 | -- | $390 |
| 2009 | -- | $390 |
| 2008 | -- | $390 |
| 2007 | -- | $390 |
| 2006 | -- | $390 +47.7% |
| 2005 | -- | $264 |
| 2004 | -- | $264 |
| 2003 | -- | $264 |
| 2002 | -- | $264 |
| 2001 | -- | $264 -40.5% |
| 2000 | -- | $444 |
Find assessor info on the county website
Monthly payment
Est. payment
Payment breakdown
Explore the cost of this home by adjusting the details. Changes won't be saved.Climate risks
Neighborhood: 29730
Nearby schools
Schools provided by the listing agent
- Elementary: York Road
- Middle: Saluda Trail
- High: Northwestern
Source: Canopy MLS as distributed by MLS GRID. This data may not be complete. We recommend contacting the local school district to confirm school assignments for this home.
Similar homes
- $249,9003 bd2 ba1.3k sqft211 Baker St, Rock Hill, SC 29730For Sale
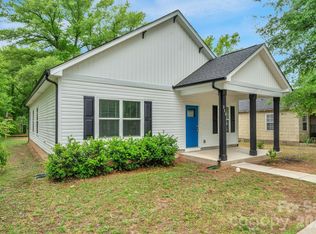
 MLS ID #4374605, Michael Burns, EXP Realty LLC Ballantyne. Canopy MLS as distributed by MLS GRID
 - $235,0003 bd2 ba1k sqft1334 Flint Hill St, Rock Hill, SC 29730For Sale
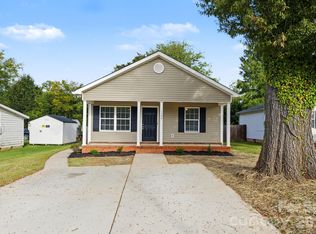 MLS ID #4430521, Cherie Burris, RE/MAX Executive. Canopy MLS as distributed by MLS GRID
 - $245,0003 bd2 ba1.1k sqft1157 Calhoun St, Rock Hill, SC 29732For Sale
 MLS ID #4429145, Cherie Burris, RE/MAX Executive. Canopy MLS as distributed by MLS GRID
 - $270,0003 bd2 ba1.2k sqft629 Center St, Rock Hill, SC 29730For Sale
 MLS ID #4421678, Laina Harvey, CEDAR REALTY LLC. Canopy MLS as distributed by MLS GRID
 - $289,0003 bd2 ba1.2k sqft335 Baker St, Rock Hill, SC 29730For SaleMLS ID #4425717, Keona Francis, Berkshire Hathaway HomeServices Elite Properties. Canopy MLS as distributed by MLS GRID
- $264,9003 bd2 ba1.3k sqft424 Kimbrook Ct, Rock Hill, SC 29730For SaleMLS ID #4393701, Steve Metarelis, OfferPad Brokerage LLC. Canopy MLS as distributed by MLS GRID
- $239,0003 bd2 ba1k sqft897 Eastwood Dr, Rock Hill, SC 29730For SaleMLS ID #4405608, Samantha Nelson, Rinehart Realty Corporation. Canopy MLS as distributed by MLS GRID
- $284,9003 bd2 ba1.4k sqft243 W Black St, Rock Hill, SC 29730New ConstructionMLS ID #4410733, Laina Harvey, CEDAR REALTY LLC. Canopy MLS as distributed by MLS GRID
- $260,0003 bd2 ba1.2k sqft1673 Ashridge Rd, Rock Hill, SC 29730For SaleMLS ID #4395375, David Brewer, Helen Adams Realty. Canopy MLS as distributed by MLS GRID
- $284,9003 bd2 ba1.4k sqftLOT 1 Furr St, Rock Hill, SC 29730New ConstructionMLS ID #4415041, Laina Harvey, CEDAR REALTY LLC. Canopy MLS as distributed by MLS GRID
- $282,0004 bd2 ba1.2k sqft3270 Bridges Dr, Rock Hill, SC 29730For SaleMLS ID #4401926, Kim Case, Howard Hanna Allen Tate Rock Hill. Canopy MLS as distributed by MLS GRID
- $220,0002 bd2 ba876 sqft712 Cauthen St, Rock Hill, SC 29730For SaleMLS ID #4414831, Ashley Tobin, EXP Realty LLC Rock Hill. Canopy MLS as distributed by MLS GRID
- $274,9005 bd2 ba1.5k sqft1050 Park Avenue Ext, Rock Hill, SC 29732For SaleMLS ID #4433866, Tanner Clark, Stephen Cooley Real Estate. Canopy MLS as distributed by MLS GRID
- $279,9003 bd3 ba1.6k sqft1151 Calhoun St, Rock Hill, SC 29732For SaleMLS ID #4372613, Zach Willis, Stephen Cooley Real Estate. Canopy MLS as distributed by MLS GRID
- $279,0003 bd2 ba1.2k sqft2021 Downey St, Rock Hill, SC 29732For SaleMLS ID #4424319, Susan Phillips, Howard Hanna Allen Tate Lake Wylie. Canopy MLS as distributed by MLS GRID
- $234,9003 bd2 ba1k sqft1378 Pampas Cir, Rock Hill, SC 29732For SaleMLS ID #4428425, Austin Green, EXP Realty LLC Rock Hill. Canopy MLS as distributed by MLS GRID
- $285,0003 bd2 ba1.1k sqftChelsea Woods, Rock Hill, SC 29732For SaleMLS ID #4429762, Nicole McAlister, Keller Williams Ballantyne Area. Canopy MLS as distributed by MLS GRID
- $250,0003 bd2 ba1.5k sqft150 Grady Dr, Rock Hill, SC 29732For SaleMLS ID #4410826, Jeri Alexander, Howard Hanna Allen Tate Rock Hill. Canopy MLS as distributed by MLS GRID
- $244,9002 bd2 ba961 sqft1649 Diary Dr, Rock Hill, SC 29732For SaleMLS ID #4419532, Lee Hamilton, Howard Hanna Allen Tate Rock Hill. Canopy MLS as distributed by MLS GRID
