One level brick home located in Dayton City limits offers 4 bedrooms, 2 baths, landscaped & level yard with an attached carport and detached garage!
Contingent
$300,000
314 Garrison Rd, Dayton, TN 37321
4beds
1,718sqft
:
Get pre-qualified$1,794/mo
Single Family Residence
Built in 1965
0.53 Acres Lot
$-- Zestimate®
$175/sqft
$-- HOA
What's special
Detached garageLandscaped and level yardOne level brick homeAttached carport
- 25 days |
- 284 |
- 16 |
Zillow last checked:
Listing updated:
Listed by:
Jennie E Troutman 423-593-6109,
Coldwell Banker Pryor Realty 423-775-4044
Source: Greater Chattanooga Realtors,MLS#: 1537916
Facts & features
Interior
Bedrooms & bathrooms
- Bedrooms: 4
- Bathrooms: 2
- Full bathrooms: 2
Heating
- Central
Cooling
- Central Air
Appliances
- Included: Refrigerator
- Laundry: In Hall, Laundry Room, Main Level
Features
- Built-in Features, Bookcases, Open Floorplan, Primary Downstairs, Split Bedrooms
- Flooring: Carpet, Ceramic Tile, Hardwood
- Basement: Crawl Space
- Has fireplace: No
Interior area
- Total structure area: 1,718
- Total interior livable area: 1,718 sqft
- Finished area above ground: 1,718
- Finished area below ground: 0
Property
Parking
- Total spaces: 2
- Parking features: Driveway, Garage
- Garage spaces: 1
- Carport spaces: 1
- Covered spaces: 2
Features
- Levels: One
- Stories: 1
- Patio & porch: Porch - Covered
- Exterior features: Rain Gutters
- Pool features: None
- Spa features: None
Lot
- Size: 0.53 Acres
- Dimensions: 153 x 173 IRR
- Features: Cleared, Corner Lot, Landscaped, Level
Details
- Additional structures: Garage(s)
- Parcel number: 097 12801 000
- Special conditions: Standard
Construction
Type & style
- Home type: SingleFamily
- Architectural style: Ranch
- Property subtype: Single Family Residence
Materials
- Brick
- Foundation: Brick/Mortar
- Roof: Metal
Condition
- Updated/Remodeled
- New construction: No
- Year built: 1965
Utilities & green energy
- Sewer: Septic Tank
- Water: Public
- Utilities for property: Electricity Connected, Water Connected
Community & HOA
Community
- Subdivision: None
HOA
- Has HOA: No
Location
- Region: Dayton
Financial & listing details
- Price per square foot: $175/sqft
- Tax assessed value: $214,800
- Annual tax amount: $1,175
- Date on market: 7/2/2026
- Listing terms: Cash,Conventional,FHA,USDA Loan,VA Loan
- Road surface type: Chip And Seal
Estimated market value
Not available
Estimated sales range
Not available
Not available
Price history
| Date | Event | Price |
|---|---|---|
| 7/4/2026 | Contingent | $300,000$175/sqft |
Source: Greater Chattanooga Realtors #1537916 Report a problem | ||
| 7/2/2026 | Listed for sale | $300,000$175/sqft |
Source:  RCAR #20263441 Report a problem RCAR #20263441 Report a problem | ||
Public tax history
| Year | Property taxes | Tax assessment |
|---|---|---|
| 2025 | $1,175 +18.9% | $53,700 +1.8% |
| 2024 | $988 +11.7% | $52,775 +84% |
| 2023 | $885 +8.8% | $28,675 |
| 2022 | $813 | $28,675 |
| 2021 | $813 | $28,675 |
| 2020 | $813 +0.1% | $28,675 |
| 2019 | $812 +12.9% | $28,675 +13.1% |
| 2018 | $719 | $25,350 |
Find assessor info on the county website
Monthly payment
Est. payment
Payment breakdown
Explore the cost of this home by adjusting the details. Changes won't be saved.Climate risks
Neighborhood: 37321
Getting around
6 / 100
Car-DependentNearby schools
GreatSchools rating
- 6/10Rhea Central ElementaryGrades: PK-5Distance: 2.3 mi
- 6/10Rhea Middle SchoolGrades: 6-8Distance: 9 mi
- 4/10Rhea County High SchoolGrades: 9-12Distance: 9 mi
Schools provided by the listing agent
- Elementary: Rhea Central Elementary
- Middle: Rhea County Middle
- High: Rhea County High School
Source: Greater Chattanooga Realtors. This data may not be complete. We recommend contacting the local school district to confirm school assignments for this home.
- $76,700-- bd-- ba-- sqft147 Andrew Ln, Dayton, TN 37321Off Market
- $2,555,600-- bd1 ba18k sqft260 Garrison Rd, Dayton, TN 37321Off Market
- $99,5002 bd1 ba1.1k sqft134 Andrew Ln, Dayton, TN 37321Sold
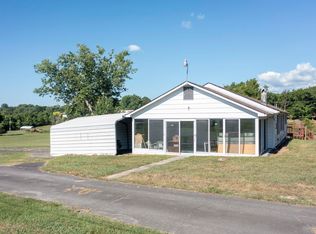
- $248,400-- bd1 ba1.7k sqft147 Andrew Ln, Dayton, TN 37321Off Market
- $110,0003 bd2 ba1.5k sqft373 Garrison Rd, Dayton, TN 37321For Sale
- $467,900-- bd2 ba1.8k sqft185 Godbehere Rd, Dayton, TN 37321Off Market
- $229,4003 bd2 ba1.4k sqft257 Garrison Rd, Dayton, TN 37321Off Market
- $123,700-- bd0 ba912 sqft415 Garrison Rd, Dayton, TN 37321Off Market
A local agent can set up tours, give advice and negotiate with sellers.
A local lender can help you make sure your offer is ready when you are.
Similar homes
- $309,0004 bd2 ba1.8k sqft141 Redwood Ave, Dayton, TN 37321For Sale
 MLS ID #1534632, Michael D Bishop. Greater Chattanooga Realtors
 - $345,0003 bd2 ba1.4k sqft1484 Blythe Ferry Rd, Dayton, TN 37321For Sale
 MLS ID #1525948, Pamela D Brown. Greater Chattanooga Realtors
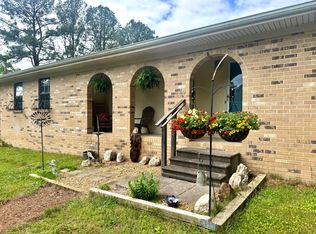
 - $330,0003 bd2 ba1.4k sqft1127 Dean Corvin Ln, Dayton, TN 37321For Sale
 MLS ID #1530625, Teresa D Congioloso. Greater Chattanooga Realtors
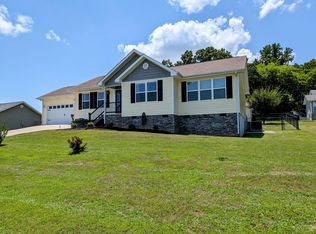
 - $345,0004 bd3 ba1.6k sqft303 Foothills Dr, Dayton, TN 37321For Sale
 MLS ID #1538019, Michael D Bishop. Greater Chattanooga Realtors
 - $315,0003 bd2 ba1.4k sqft339 Foothills Dr, Dayton, TN 37321For SaleMLS ID #1530771, Sue K Roberts-Parks. Greater Chattanooga Realtors
- $325,0004 bd2 ba2.4k sqft569 Ashley Ln, Dayton, TN 37321For SaleMLS ID #1538307, Dusty Clayton. Greater Chattanooga Realtors
- $400,0003 bd3 ba2.2k sqft111 Hutton Ct, Dayton, TN 37321For Sale
 MLS ID #3270547, Jennie Troutman. RealTracs MLS as distributed by MLS GRID
 - $370,0003 bd2 ba2.2k sqft310 Scenic Dr, Dayton, TN 37321For SaleMLS ID #3185742, Cori Maynard. RealTracs MLS as distributed by MLS GRID
- $279,5003 bd2 ba1.6k sqft445 Ogden Rd, Dayton, TN 37321For SaleMLS ID #1534710, Jennie E Troutman. Greater Chattanooga Realtors
- $259,9003 bd2 ba1.9k sqft820 Indian Hills Dr, Dayton, TN 37321For SaleMLS ID #1531078, Eric Tidmore. Greater Chattanooga Realtors
- $280,0003 bd2 ba1.4k sqft265 Frechette Ln, Dayton, TN 37321For SaleMLS ID #1538123, Christy Cartwright. Greater Chattanooga Realtors
- $329,9003 bd2 ba1.6k sqft225 Foothills Dr, Dayton, TN 37321For SaleMLS ID #1529882, Anneke Wilkey. Greater Chattanooga Realtors
- $269,9003 bd2 ba1.4k sqft398 Jodie Ln, Dayton, TN 37321For SaleMLS ID #1519067, Jim Monday. Greater Chattanooga Realtors
- $159,9003 bd2 ba1.6k sqft661 Long St, Dayton, TN 37321For SaleMLS ID #3187173, Misty Newsome. RealTracs MLS as distributed by MLS GRID
- $355,0003 bd2 ba1.6k sqft173 Mockingbird Ln, Dayton, TN 37321For SaleMLS ID #3229660, Miose Breny. RealTracs MLS as distributed by MLS GRID
- $279,9004 bd2 ba1.5k sqft8790 Back Valley Rd, Evensville, TN 37332For SaleMLS ID #3304319, Jim Monday. RealTracs MLS as distributed by MLS GRID
- $285,0004 bd2 ba1.3k sqft208 County Road 44, Athens, TN 37303For SaleMLS ID #1537921, Isaac Hall. Greater Chattanooga Realtors
- $294,9004 bd2 ba2.3k sqft436 Church St, Graysville, TN 37338For SaleMLS ID #1529125, Angie Stumbo. Greater Chattanooga Realtors
- $267,9003 bd2 ba1.2k sqft215 Burnett St, Graysville, TN 37338For SaleMLS ID #1535004, Nick Miles. Greater Chattanooga Realtors
- $319,0003 bd2 ba1.7k sqft247 Belle Harrison Rd, Evensville, TN 37332For SaleMLS ID #1534836, Teresa D Congioloso. Greater Chattanooga Realtors
