Charming, beautifully maintained bungalow just minutes from Downtown Raleigh! This move-in-ready upgraded home blends timeless character with thoughtful modern updates, featuring expansive rooms, soaring 10-foot ceilings, hardwood floors, and tile throughout. The updated kitchen offers granite countertops, stainless steel appliances, ample cabinetry, oversized island, and a functional layout perfect for everyday living and entertaining. The renovated bathroom features a tiled walk-in shower, marble countertop, frameless glass, and stylish finishes, making this home truly turnkey. Step outside to a private backyard retreat complete with professional landscaping, a fully fenced yard with transferrable warranty, spacious patio area, raised garden beds, mature shade trees, and a detached storage shed—ideal for relaxing, entertaining, gardening, or pets. Enjoy rare views of the Downtown Raleigh skyline while being just minutes from Downtown, Dorothea Dix Park, the State Farmers Market, Transfer Co. Food Hall, shopping, dining, greenways, and major commuter routes. Nestled on .23 of an acre. Offering the perfect blend of historic charm, outdoor living, and urban convenience, this is a rare opportunity to own a character-filled home on a generous lot in one of Raleigh's fastest-growing and most desirable areas. Don't miss your chance to enjoy the best of Raleigh living with easy access to everything the city has to offer.
For sale
Price cut: $25K (7/21)
$550,000
314 Gilbert Ave, Raleigh, NC 27603
2beds
1,348sqft
:
Get pre-qualified$3,275/mo
Single Family Residence, Residential
Built in 1910
10,018 Square Feet Lot
$526,500 Zestimate®
$408/sqft
$-- HOA
What's special
Stylish finishesBeautifully maintained bungalowRenovated bathroomHardwood floorsExpansive roomsTiled walk-in showerFrameless glass
- 34 days |
- 306 |
- 3 |
Zillow last checked:
Listing updated:
Listed by:
Tyler Chestnutt 919-889-7791,
EXP Realty LLC
Source: Doorify MLS,MLS#: 10175267
Facts & features
Interior
Bedrooms & bathrooms
- Bedrooms: 2
- Bathrooms: 1
- Full bathrooms: 1
Heating
- None
Cooling
- Central Air
Appliances
- Included: Built-In Electric Range, Dishwasher, Electric Cooktop
- Laundry: Inside
Features
- Breakfast Bar, Built-in Features, Ceiling Fan(s), Chandelier, Granite Counters, High Ceilings, Kitchen Island, Open Floorplan, Pantry, Recessed Lighting, Shower Only, Sound System, Tile Counters, Vaulted Ceiling(s), Walk-In Closet(s), Walk-In Shower
- Flooring: Tile, Wood
- Number of fireplaces: 2
- Fireplace features: Bedroom, Den, Gas, Wood Burning
- Common walls with other units/homes: No Common Walls
Interior area
- Total structure area: 1,348
- Total interior livable area: 1,348 sqft
- Finished area above ground: 1,348
- Finished area below ground: 0
Property
Parking
- Total spaces: 1
- Parking features: Carport, Driveway, On Street
- Carport spaces: 1
Features
- Levels: One
- Stories: 1
- Patio & porch: Covered, Deck, Front Porch, Patio, Porch
- Exterior features: Garden, Private Yard, Rain Gutters, Storage
- Fencing: Back Yard, Fenced, Wood
- Has view: Yes
Lot
- Size: 10,018 Square Feet
- Features: Back Yard, City Lot, Cleared, Garden, Hardwood Trees, Level, Private
Details
- Additional structures: Shed(s), Storage
- Parcel number: 170318318714000 0075520
- Zoning: R-6
- Special conditions: Standard
Construction
Type & style
- Home type: SingleFamily
- Architectural style: Bungalow
- Property subtype: Single Family Residence, Residential
Materials
- Cedar
- Foundation: Block
- Roof: Shingle
Condition
- New construction: No
- Year built: 1910
Utilities & green energy
- Sewer: Public Sewer
- Water: Public
- Utilities for property: Electricity Not Available, Natural Gas Not Available, Sewer Connected, Water Connected
Community & HOA
Community
- Subdivision: Not in a Subdivision
HOA
- Has HOA: No
Location
- Region: Raleigh
Financial & listing details
- Price per square foot: $408/sqft
- Tax assessed value: $580,230
- Annual tax amount: $5,080
- Date on market: 6/19/2026
Estimated market value
$526,500
$500,000 - $553,000
$1,982/mo
Price history
| Date | Event | Price |
|---|---|---|
| 7/21/2026 | Price change | $550,000-4.3%$408/sqft |
Source:  Doorify MLS #10175267 Report a problem Doorify MLS #10175267 Report a problem | ||
| 7/10/2026 | Price change | $575,000-2.5%$427/sqft |
Source: Doorify MLS #10175267 Report a problem | ||
| 6/30/2026 | Price change | $590,000-4.1%$438/sqft |
Source: Doorify MLS #10175267 Report a problem | ||
| 6/19/2026 | Listed for sale | $615,000+116.6%$456/sqft |
Source: Doorify MLS #10175267 Report a problem | ||
| 9/30/2019 | Sold | $283,900-4.5%$211/sqft |
Source: Doorify MLS #2238621 Report a problem | ||
| 7/26/2019 | Pending sale | $297,400$221/sqft |
Source: Holleran Real Estate & Consulting LLC #2238621 Report a problem | ||
| 6/18/2019 | Price change | $297,400-6.6%$221/sqft |
Source: Holleran Real Estate & Consulting LLC #2238621 Report a problem | ||
| 5/24/2019 | Price change | $318,400-1.8%$236/sqft |
Source: Holleran Real Estate & Consulting LLC #2238621 Report a problem | ||
| 4/23/2019 | Price change | $324,400-1.5%$241/sqft |
Source: Holleran Real Estate & Consulting LLC #2238621 Report a problem | ||
| 3/31/2019 | Price change | $329,400-4.5%$244/sqft |
Source: Holleran Real Estate & Consulting LLC #2238621 Report a problem | ||
| 3/4/2019 | Listed for sale | $345,000+372.6%$256/sqft |
Source: Holleran Real Estate & Consulting LLC #2238621 Report a problem | ||
| 12/29/1999 | Sold | $73,000$54/sqft |
Source: Public Record Report a problem | ||
Public tax history
| Year | Property taxes | Tax assessment |
|---|---|---|
| 2025 | $5,080 +0.4% | $580,230 |
| 2024 | $5,059 +54% | $580,230 +93.7% |
| 2023 | $3,284 +7.6% | $299,481 |
| 2022 | $3,052 +4% | $299,481 |
| 2021 | $2,934 +1.9% | $299,481 |
| 2020 | $2,881 +133.3% | $299,481 +185.7% |
| 2019 | $1,235 | $104,830 |
| 2018 | $1,235 +11.2% | $104,830 |
| 2017 | $1,111 +2.1% | $104,830 |
| 2016 | $1,088 +3.7% | $104,830 +5.5% |
| 2015 | $1,049 +5.4% | $99,395 |
| 2014 | $996 | $99,395 |
| 2013 | -- | $99,395 |
| 2012 | -- | $99,395 |
| 2011 | -- | $99,395 |
| 2010 | -- | $99,395 +0.7% |
| 2009 | -- | $98,685 |
| 2008 | -- | -- |
| 2007 | -- | -- |
| 2006 | -- | -- |
| 2005 | -- | -- |
| 2004 | -- | -- |
| 2003 | -- | -- |
| 2002 | -- | -- |
| 2001 | -- | -- |
Find assessor info on the county website
Monthly payment
Est. payment
Payment breakdown
Explore the cost of this home by adjusting the details. Changes won't be saved.Climate risks
Neighborhood: Southwest Raleigh
Nearby schools
GreatSchools rating
- 8/10Farmington Woods ElementaryGrades: PK-5Distance: 6.9 mi
- 7/10Martin MiddleGrades: 6-8Distance: 4.1 mi
- 7/10Needham Broughton HighGrades: 9-12Distance: 2.1 mi
Schools provided by the listing agent
- Elementary: Wake - Farmington Woods Elementary
- Middle: Wake - Martin Middle
- High: Wake - Needham Broughton High
Source: Doorify MLS. This data may not be complete. We recommend contacting the local school district to confirm school assignments for this home.
- $415,400-- bd1 ba632 sqft312 Gilbert Ave, Raleigh, NC 27603Off Market
- $558,700-- bd1 ba1.7k sqft1520 S Saunders St, Raleigh, NC 27603Off Market
- $176,179-- bd1 ba1.1k sqft322 Gilbert Ave, Raleigh, NC 27603Off Market
- $482,2002 bd2 ba1.3k sqft317 Maywood Ave, Raleigh, NC 27603Off Market
- $523,4003 bd2 ba1.2k sqft319 Maywood Ave, Raleigh, NC 27603Off Market
- $437,400-- bd2 ba1.6k sqft309 Maywood Ave, Raleigh, NC 27603Off Market
- $705,700-- bd2 ba1.7k sqft1601 Thompson St, Raleigh, NC 27603Off Market
- $513,4005 bd3 ba1.7k sqft325 Maywood Ave, Raleigh, NC 27603Off Market
A local agent can set up tours, give advice and negotiate with sellers.
Similar homes
- $550,0003 bd3 ba1.6k sqft27 Summit Ave, Raleigh, NC 27603For Sale
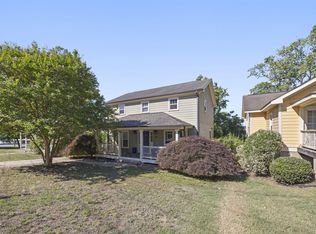
 MLS ID #10174139, Julie Chriscoe. Doorify MLS
 - $524,9004 bd2 ba1.8k sqft124 S Pettigrew St, Raleigh, NC 27610For Sale
 MLS ID #10181953, Saira Bruno. Doorify MLS
 - $524,9003 bd2 ba1.8k sqft5917 Rock Service Station Rd, Raleigh, NC 27603For Sale
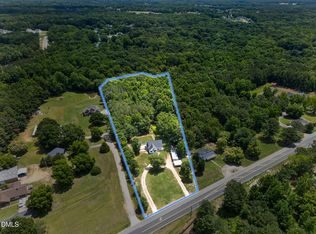 MLS ID #10172018, April Stephens. Doorify MLS
 - $549,0004 bd2 ba1.5k sqft1304 Marlborough Rd, Raleigh, NC 27610For Sale
 MLS ID #10172057, Anne Godwin. Doorify MLS
 - $524,9993 bd2 ba1.2k sqft305 Freeman St, Raleigh, NC 27601For SaleMLS ID #10171046, Dimitrios Christie. Doorify MLS
- $375,0003 bd2 ba1.4k sqft109 Blanchard St, Raleigh, NC 27603For SaleMLS ID #10176625, Alex Rivers. Doorify MLS
- $500,0003 bd3 ba1.8k sqft1136 S State St, Raleigh, NC 27601For SaleMLS ID #10170181, Sharon Evans. Doorify MLS
- $598,5002 bd1 ba1k sqft1008 Parker St, Raleigh, NC 27607For SaleMLS ID #10173148, Scott Hoyt. Doorify MLS
- $599,0003 bd2 ba1.6k sqft612 E South St, Raleigh, NC 27601For SaleMLS ID #10143206, Nan McBean. Doorify MLS
- $585,0003 bd2 ba1.7k sqft2605 Albemarle Ave, Raleigh, NC 27610For SaleMLS ID #10157256, Don Gomez. Doorify MLS
- $597,0003 bd3 ba1.4k sqft2128 Bellaire Ave, Raleigh, NC 27608For SaleMLS ID #10173097, David Johnson. Doorify MLS
- $500,0003 bd3 ba1.8k sqft1112 Stoneferry Ln, Raleigh, NC 27606For SaleMLS ID #10178804, Melissa Cetola. Doorify MLS
- $625,0003 bd3 ba1.4k sqft532 E Lenoir St, Raleigh, NC 27601For SaleMLS ID #10170516, Sheri Hagerty. Doorify MLS
- $450,0003 bd2 ba1.5k sqft814 Postell St, Raleigh, NC 27601For SaleMLS ID #10176548, Josh McGinnis. Doorify MLS
- $449,0003 bd2 ba1.3k sqft1117 Culpepper Ln, Raleigh, NC 27610For SaleMLS ID #10181069, Michael Resavy. Doorify MLS
- $645,0002 bd1 ba1k sqft1223 Courtland Dr, Raleigh, NC 27604For SaleMLS ID #10152487, Anne Godwin. Doorify MLS
- $620,0003 bd2 ba1.6k sqft5314 Quail Meadow Dr, Raleigh, NC 27609For SaleMLS ID #10172644, Jerry Robtoy. Doorify MLS
- $499,0002 bd2 ba1.1k sqftPeace Street Townes, Raleigh, NC 27604For SaleMLS ID #10176769, Ann-Cabell Baum. Doorify MLS
- $430,0003 bd3 ba1.4k sqft443 Como Dr, Raleigh, NC 27610For SaleMLS ID #10168118, Steven Burnett. Doorify MLS
- $450,0003 bd3 ba1.6k sqft500 Pinewood Dr, Apex, NC 27502For SaleMLS ID #10181602, Samantha Koch. Doorify MLS
