Skip main navigation
Under contract
$300,000
3beds
1,116sqft

314 Golden Road, Wilmington, NC 28409

3beds
1,116sqft
Single family residence
Built in 1991
0.37 Acres
1 Attached garage space
$269 price/sqft

What's special

Private feel

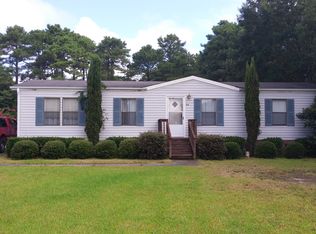
Convenience and No HOA! This 3-bedroom, 2-bath home offers a private feel on a spacious .37-acre lot surrounded by mature trees and lush foliage. Step inside to an open living and dining area that flows naturally into the kitchen, creating a functional layout designed for comfortable everyday living. The home offers storage, including a walk-in closet conveniently located off the living room and a shelved hallway closet with bi-fold doors. The one-car garage provides additional storage and washer and dryer hookups, with drywall recently added. With some additional updating, this home offers an opportunity to make the space your own while enjoying the flexibility of no HOA. A short drive brings you to Carolina Beach, Kure Beach and Wrightsville Beach, as well as Freeman Park, Carolina Beach State Park and the Carolina Beach Boardwalk. Enjoy the historic charm, waterfront dining, and shopping of Downtown Wilmington and the Cape Fear Riverwalk, or explore local favorites such as Airlie Gardens and the Battleship NORTH CAROLINA. ILM International Airport, area medical facilities, shopping, dining, and entertainment are also accessible. This home is worth exploring--schedule your appointment today and see the possibilities for yourself!

19 days
|
1,750
|
195
|

Likely to sell faster than

Source: Hive MLS,MLS#: 100597579MLS LogoOriginating MLS: Cape Fear Realtors MLS, Inc.
Travel times

Living Room

Kitchen

Primary Bedroom

Zillow last checked:

Listing updated:

Listed by:

Deborah Starkey 910-622-0313,

Coldwell Banker Sea Coast Advantage-Midtown

Source: Hive MLS,MLS#: 100597579MLS LogoOriginating MLS: Cape Fear Realtors MLS, Inc.

Facts & features

Interior

Bedrooms & bathrooms
  • Bedrooms: 3
  • Bathrooms: 2
  • Full bathrooms: 2
Rooms
  • Room types: Master Bedroom, Bedroom 1, Bedroom 2, Living Room, Dining Room
Primary bedroom
  • Level: First
  • Dimensions: 10 x 11.6
Bedroom 1
  • Level: First
  • Dimensions: 9.11 x 10
Bedroom 2
  • Level: First
  • Dimensions: 10 x 10.1
Dining room
  • Level: First
  • Dimensions: 8.4 x 9.2
Kitchen
  • Level: First
  • Dimensions: 8 x 10.2
Living room
  • Level: First
  • Dimensions: 14 x 17
Heating
  • Electric, Forced Air
Cooling
  • Central Air
Appliances
  • Included: Built-In Microwave, Refrigerator, Dishwasher, Electric Range
Features
  • Ceiling Fan(s)
  • Flooring: Carpet, Laminate, Vinyl
  • Basement: None
  • Attic: Pull Down Stairs
  • Has fireplace: No
Interior area
  • Total structure area: 1,116
  • Total interior livable area: 1,116 sqft

Property

Parking
  • Total spaces: 1
  • Parking features: Off Street
  • Attached garage spaces: 1
  • Details: Cmnt
Accessibility
  • Accessibility features: None
Features
  • Levels: One
  • Patio & porch: Covered, Porch, Front Porch
  • Exterior features: None
  • Fencing: None
  • Has view: Yes
  • View description: See Remarks
  • Frontage type: See Remarks
Lot
  • Size: 0.37 Acres
  • Dimensions: 100 x 176 x 104 x 146
Details
  • Parcel number: R07918005011000
  • Zoning: R-15
  • Special conditions: Standard

Construction

Type & style
  • Home type: SingleFamily
  • Property subtype: Single Family Residence
Materials
  • Brick, Wood Siding, Wood Frame
  • Foundation: Crawl Space
  • Roof: Shingle
Condition
  • New construction: No
  • Year built: 1991

Utilities & green energy

  • Sewer: Septic Tank
  • Water: Well
Green energy
  • Green verification: None

Community & HOA

Community
  • Subdivision: Other
HOA
  • Has HOA: No
Location
  • Region: Wilmington

Financial & listing details

  • Price per square foot: $269/sqft
  • Tax assessed value: $237,500
  • Annual tax amount: $898
  • Date on market: 8/20/2026
  • Cumulative days on market: 19 days
  • Listing agreement: Exclusive Right To Sell
  • Listing terms: Cash,Conventional
  • Road surface type: Paved

Price history

DateEventPrice
8/27/2026Contingent$300,000$269/sqft
Source: Hive MLS #100597579 Report a problem
8/20/2026Listed for sale$300,000-6.3%$269/sqft
Source: Hive MLS #100597579 Report a problem
5/16/2026Listing removed$320,000$287/sqft
Source: Hive MLS #100548201 Report a problem
3/9/2026Price change$320,000-1.5%$287/sqft
Source: Hive MLS #100548201 Report a problem
1/9/2026Listed for sale$325,000$291/sqft
Source: Hive MLS #100548201 Report a problem

Public tax history

YearProperty taxesTax assessment
2025$973 -5.3%$237,500 +30.2%
2024$1,027 +0.6%$182,400
2023$1,021 -0.9%$182,400
2022$1,030 +1.9%$182,400
2021$1,011 +1.6%$182,400 +16%
2020$994 $157,200
2019$994 $157,200
2018$994 $157,200
2017$994 -1.2%$157,200 +8.3%
2016$1,006 +7.6%$145,200
2015$935 +1.7%$145,200
2014$919 $145,200
2013-- $145,200
2012-- $145,200 -16.7%
2011-- $174,218
2010-- $174,218
2009-- --
2008-- --
2007-- --
2005-- $95,407
2004-- $95,407
2003-- $95,407
2002-- $95,407
2001-- $95,407
2000-- $95,407

Find assessor info on the county website

Monthly payment

Est. payment
$1,672/mo
Principal & interest
$1550
Property taxes
$122
More affordability toolsChevron Right

Estimated market value

$298,700

$284,000 - $314,000

$1,997/mo

Climate risks

Explore flood, wildfire, and other predictive climate risk information for this property on First Street®️.

Neighborhood: Myrtle Grove

Nearby schools

Heyward C Bellamy Elementary
Grades K-51.4 miles
10/10
GreatSchools® Rating
Test Score Rating
9/10
Student Progress Rating
10/10
Charles P Murray Middle
Grades 6-80.9 miles
7/10
GreatSchools® Rating
Test Score Rating
9/10
Student Progress Rating
5/10
Eugene Ashley High
Grades 9-121.1 miles
5/10
GreatSchools® Rating
Test Score Rating
5/10
College Readiness Rating
6/10
Student Progress Rating
2/10