You HAVE to see this kitchen!! Homeowners hate to leave this beautifully updated home in central Lombard. You'll immediately notice the adorable curb appeal with blue, high-end vinyl siding (2019) and gorgeous landscaping and flowers. This exceptional home has a fully fenced, 188 foot deep lot with a large 2.5 car garage, concrete patio, and fire pit area. Through the high-end front door, you walk into the open concept living room & fully updated kitchen, all with stunning real hardwood floors. The kitchen was fully renovated in 2020 with brand new 42 inch cabinets, quartz countertops, and stainless steel appliances. Upstairs the 3 spacious bedrooms have closets with storage systems and ceiling fan light fixtures. The full bathroom was updated in 2019 with soaking tub, gorgeous shower inlay tile, and updated vanity with granite countertop. Downstairs is the English style basement with a large family room that has laminate flooring with loads of natural light. The half bathroom was redone in 2025 with focal point wallpaper and new vanity. The laundry room is big enough for washer, dryer, sink, and lots of extra storage. The downstairs is finished out with lots more storage in the concreted crawlspace that runs the whole main level footprint. Other major updates include: interior doors top quality & recently updated, brand new luxury vinyl 6 foot privacy fence (2025), all new concrete driveway (2022), furnace (2020), hot water heater (2020), and roof (2014). Excellent location: just 2 miles from downtown Lombard & the Metra, easy access to 88 & 355, also walk to the playground of the recently renovated Southland & Madison Meadow Athletic Center, just 1 mile to Prairie Path for walking & bicycling, 5 minute drive from the gorgeous Lilacia Park, and close to all the fine dining & shops of downtown Lombard & Roosevelt Road.
New
$465,000
314 Highridge Rd, Lombard, IL 60148
3beds
1,624sqft
Single Family Residence
Built in 1985
9,400 Square Feet Lot
$-- Zestimate®
$286/sqft
$-- HOA
What's special
Gorgeous landscaping and flowersLoads of natural lightFire pit areaLarge family roomClosets with storage systemsStunning real hardwood floorsFully updated kitchen
- --
- 575
- views
- 47
- saves
Likely to sell faster than
Zillow last checked:
Listing updated:
Listed by:
Caitlin McLain 630-484-7289,
Coldwell Banker Real Estate Group
Source: MRED as distributed by MLS GRID,MLS#: 12766853
Facts & features
Interior
Bedrooms & bathrooms
- Bedrooms: 3
- Bathrooms: 2
- Full bathrooms: 1
- 1/2 bathrooms: 1
Rooms
- Room types: No additional rooms
Primary bedroom
- Level: Second
- Area: 143 Square Feet
- Dimensions: 13X11
Bedroom 2
- Level: Second
- Area: 110 Square Feet
- Dimensions: 11X10
Bedroom 3
- Level: Second
- Area: 130 Square Feet
- Dimensions: 10X13
Dining room
- Level: Main
- Area: 80 Square Feet
- Dimensions: 8X10
Family room
- Level: Basement
- Area: 336 Square Feet
- Dimensions: 21X16
Kitchen
- Level: Main
- Area: 143 Square Feet
- Dimensions: 13X11
Laundry
- Level: Basement
- Area: 78 Square Feet
- Dimensions: 13X6
Living room
- Level: Main
- Area: 260 Square Feet
- Dimensions: 20X13
Heating
- Natural Gas, Forced Air
Cooling
- Central Air
Appliances
- Included: Range, Microwave, Dishwasher, Refrigerator, Freezer, Washer, Dryer, Stainless Steel Appliance(s)
Features
- Flooring: Hardwood
- Basement: Finished,Crawl Space,Full
Interior area
- Total structure area: 0
- Total interior livable area: 1,624 sqft
Video & virtual tour
Property
Parking
- Total spaces: 2.5
- Parking features: Yes, Garage Owned, Detached, Garage
- Garage spaces: 2.5
Accessibility
- Accessibility features: No Disability Access
Features
- Patio & porch: Patio
- Exterior features: Fire Pit
- Fencing: Fenced
Lot
- Size: 9,400 Square Feet
- Dimensions: 50 x 188
Details
- Parcel number: 0617313014
- Special conditions: None
- Other equipment: Ceiling Fan(s), Sump Pump, Backup Sump Pump;
Construction
Type & style
- Home type: SingleFamily
- Property subtype: Single Family Residence
Materials
- Vinyl Siding
- Roof: Asphalt
Condition
- New construction: No
- Year built: 1985
- Major remodel year: 2020
Utilities & green energy
- Sewer: Public Sewer, Storm Sewer
- Water: Lake Michigan, Public
Community & HOA
HOA
- Services included: None
Location
- Region: Lombard
Financial & listing details
- Price per square foot: $286/sqft
- Tax assessed value: $94,082
- Annual tax amount: $7,001
- Date on market: 9/24/2026
- Ownership: Fee Simple
Estimated market value
Not available
Estimated sales range
Not available
Not available
Price history
| Date | Event | Price |
|---|---|---|
| 9/9/2025 | Sold | $455,000+5.8%$280/sqft |
Source:  MRED as distributed by MLS GRID #12445284 Report a problem MRED as distributed by MLS GRID #12445284 Report a problem | ||
| 8/16/2025 | Contingent | $429,900$265/sqft |
Source: MRED as distributed by MLS GRID #12445284 Report a problem | ||
| 8/13/2025 | Listed for sale | $429,900+79.1%$265/sqft |
Source: MRED as distributed by MLS GRID #12445284 Report a problem | ||
| 7/19/2019 | Sold | $240,000-4%$148/sqft |
Source: MRED as distributed by MLS GRID #10260739 Report a problem | ||
| 5/10/2019 | Pending sale | $249,900$154/sqft |
Source: J.W. Reedy Realty #10260739 Report a problem | ||
| 4/26/2019 | Price change | $249,900-3.8%$154/sqft |
Source: J.W. Reedy Realty #10260739 Report a problem | ||
| 4/9/2019 | Price change | $259,900-5.5%$160/sqft |
Source: J.W. Reedy Realty #10260739 Report a problem | ||
| 3/26/2019 | Price change | $274,900-3.5%$169/sqft |
Source: J.W. Reedy Realty #10260739 Report a problem | ||
| 2/19/2019 | Price change | $284,900-5%$175/sqft |
Source: J.W. Reedy Realty #10260739 Report a problem | ||
| 1/31/2019 | Listed for sale | $299,900+17.8%$185/sqft |
Source: J.W. Reedy Realty #10260739 Report a problem | ||
| 4/30/2003 | Sold | $254,500+63.1%$157/sqft |
Source: Public Record Report a problem | ||
| 5/13/1994 | Sold | $156,000$96/sqft |
Source: Public Record Report a problem | ||
Public tax history
| Year | Property taxes | Tax assessment |
|---|---|---|
| 2024 | $6,688 +5.3% | $94,082 +8.1% |
| 2023 | $6,353 +2.6% | $87,000 +4% |
| 2022 | $6,195 +3.3% | $83,630 +2.6% |
| 2021 | $5,998 +2.2% | $81,550 +2.2% |
| 2020 | $5,870 -4.4% | $79,760 -3.9% |
| 2019 | $6,141 -3.9% | $82,980 -0.1% |
| 2018 | $6,393 +2.9% | $83,030 +4.9% |
| 2017 | $6,210 +2.9% | $79,120 +6.1% |
| 2016 | $6,037 -2.3% | $74,540 -0.3% |
| 2015 | $6,179 -14.1% | $74,780 -10.7% |
| 2014 | $7,192 +1.6% | $83,720 -1.4% |
| 2013 | $7,080 +1.5% | $84,890 -6.2% |
| 2012 | $6,974 +2.8% | $90,480 -7.9% |
| 2011 | $6,785 +2% | $98,240 -6.8% |
| 2010 | $6,651 +2.8% | $105,410 -6.8% |
| 2009 | $6,471 +2.7% | $113,100 |
| 2008 | $6,300 +5.8% | $113,100 +8.8% |
| 2007 | $5,952 +11.3% | $103,950 +11.8% |
| 2006 | $5,349 +6% | $92,940 +6.9% |
| 2005 | $5,048 +6.7% | $86,940 +6.3% |
| 2004 | $4,730 +5.8% | $81,790 +10.1% |
| 2003 | $4,469 +13.6% | $74,280 +6.7% |
| 2002 | $3,934 +3% | $69,590 +8.8% |
| 2001 | $3,819 +3.2% | $63,990 +5.2% |
| 2000 | $3,702 | $60,830 |
Find assessor info on the county website
Monthly payment
Est. payment
Payment breakdown
Explore the cost of this home by adjusting the details. Changes won't be saved.Climate risks
Neighborhood: 60148
Nearby schools
Schools provided by the listing agent
- Elementary: Wm Hammerschmidt Elementary Scho
- Middle: Glenn Westlake Middle School
- High: Glenbard East High School
- District: 44
Source: MRED as distributed by MLS GRID. This data may not be complete. We recommend contacting the local school district to confirm school assignments for this home.
Similar homes
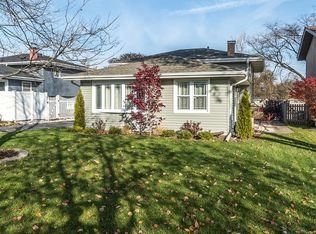
- $349,9003 bd2 ba1.2k sqft358 N Fairfield Ave, Lombard, IL 60148New
 MLS ID #12767373, Karen Arndt, CNC,CRS,GRI,SRES, I Know the Neighborhood LLC. MRED as distributed by MLS GRID
 - $450,0003 bd2 ba2.2k sqft511 S Highland Ave, Lombard, IL 60148Active
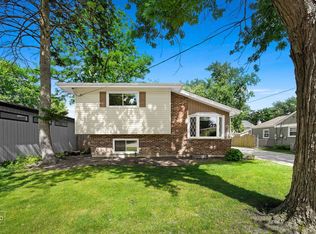 MLS ID #12727406, Jeavon Shegal, REMAX Legends. MRED as distributed by MLS GRID
 - $389,9994 bd2 ba1.6k sqft230 W Morris Ave, Lombard, IL 60148Active
 MLS ID #12717538, Mike Musa, Keller Williams Preferred Rlty. MRED as distributed by MLS GRID
 - $359,9004 bd1 ba1.4k sqft440 N Craig Pl, Lombard, IL 60148Price Change
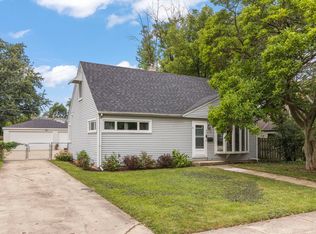 MLS ID #12755803, Jackie Angiello, CSC,RENE,SRS, Keller Williams Premiere Properties. MRED as distributed by MLS GRID
