Skip main navigation
Active under contract
  • Listed by: Killington Pico Realty • Kyle Kershner
    $685,000

    314 Killington Avenue, Rutland Town, VT 05701

    3beds
    3,390sqft
    : 
    $6,159/mo
    Get pre-qualified
    Ranch
    Built in 1973
    0.78 Acres Lot
    $-- Zestimate®
    $202/sqft
    $-- HOA

    What's special

    Fir doors downstairsVaulted three-season sunroomLuxurious radiant floor heatPaved circular drivewayFormal officeCherry doors upstairsElegant crown molding
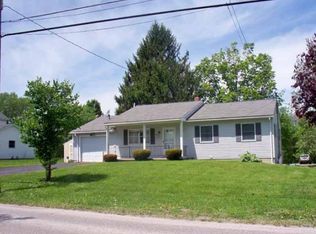
    Immaculately maintained and extensively updated, this exceptional Rutland Town ranch offers the rare combination of like-new condition, high-quality finishes, and thoughtfully designed living space. Extensive improvements include luxurious radiant floor heat, new plumbing, windows and siding, LED lighting, and a 12kW backup generator. A heated two-car garage accessible from the paved circular driveway adds year-round convenience. Elegant crown molding, cherry doors upstairs, fir doors downstairs, marble tile, leathered granite countertops and a stunning soapstone farmhouse sink reflect the quality found throughout. A vaulted three-season sunroom extends the living space outdoors, with access to a private back deck and gardening shed. And there's considerably more living space below: the finished lower level effectively doubles the home's usable area with a welcoming family room, den, formal office and private theater/media room - perfect for work, relaxation and entertaining. Perhaps most impressive is what you don't see: everything that hasn't been replaced has been meticulously maintained and lovingly cared for, creating a home that could easily pass for new. Set on a pleasant corner lot in desirable Rutland Town, you're just minutes from downtown Rutland and its shopping, dining, arts, recreation and services, yet removed from the hustle and bustle and higher city taxes. For those seeking exceptional quality, comfort and condition in a truly turnkey home, this is the one.
    26 days
    2,819
    147

    Zillow last checked:

    Listing updated:

    Listed by:

    Kyle Kershner,

    Killington Pico Realty 802-422-3600

    Source: PrimeMLS,MLS#: 5105246MLS Logo

      Facts & features

      Interior

      Bedrooms & bathrooms
      • Bedrooms: 3
      • Bathrooms: 3
      • Full bathrooms: 1
      • 3/4 bathrooms: 1
      • 1/2 bathrooms: 1
      Heating
      • Oil, Radiant Floor
      Cooling
      • Wall Unit(s)
      Appliances
      • Included: Electric Cooktop, Dishwasher, ENERGY STAR Qualified Dryer, Microwave, Wall Oven, Refrigerator, ENERGY STAR Qualified Washer
      • Laundry: 1st Floor Laundry
      Features
      • Dining Area, Primary BR w/ BA, Natural Light
      • Flooring: Carpet, Combination, Hardwood, Tile
      • Basement: Bulkhead,Finished,Full,Interior Stairs,Interior Entry
      • Number of fireplaces: 1
      • Fireplace features: 1 Fireplace
      Interior area
      • Total structure area: 4,005
      • Total interior livable area: 3,390 sqft
      • Finished area above ground: 2,005
      • Finished area below ground: 1,385
      Video & virtual tour

      Property

      Parking
      • Total spaces: 2
      • Parking features: Paved, Driveway, Garage, Attached
      • Garage spaces: 2
      • Has uncovered spaces: Yes
      Features
      • Levels: One
      • Stories: 1
      • Patio & porch: Enclosed Porch
      • Exterior features: Deck, Natural Shade, Shed
      • Frontage length: Road frontage: 348
      Lot
      • Size: 0.78 Acres
      • Features: Corner Lot, Landscaped, Level
      Details
      • Parcel number: (171)000320156
      • Zoning description: R40-A
      • Other equipment: Standby Generator

      Construction

      Type & style
      • Home type: SingleFamily
      • Architectural style: Ranch
      • Property subtype: Ranch
      Materials
      • Wood Frame, Clapboard Exterior
      • Foundation: Poured Concrete
      • Roof: Architectural Shingle
      Condition
      • New construction: No
      • Year built: 1973

      Utilities & green energy

      • Electric: 200+ Amp Service, Circuit Breakers
      • Sewer: Private Sewer, Septic Tank
      • Utilities for property: Cable

      Community & HOA

      Location
      • Region: Rutland

      Financial & listing details

      • Price per square foot: $202/sqft
      • Tax assessed value: $245,000
      • Annual tax amount: $4,590
      • Date on market: 8/16/2026
      • Road surface type: Paved

        Estimated market value

        Not available

        Estimated sales range

        Not available

        Not available

        Price history

        DateEventPrice
        8/16/2026Listed for sale$685,000$202/sqft
        Source: PrimeMLS #5105246 Report a problem

        Public tax history

        YearProperty taxesTax assessment
        2016-- $245,000 +9900%
        2015-- $2,450
        2014-- $2,450
        2013-- $2,450 -4.3%
        2012-- $2,559
        2011-- $2,559
        2010-- $2,559
        2009-- $2,559 +60.7%
        2008-- $1,592 -2.5%
        2007-- $1,632
        2006-- $1,632
        2003$3,460 $1,632
        Find assessor info on the county website

        Monthly payment

        Est. payment

        Payment breakdown

        Explore the cost of this home by adjusting the details. Changes won't be saved.
        All calculations are estimates and provided by Zillow, Inc. for informational purposes only. Actual amounts may vary.
        HOA fees may include property taxes on listings classified as Co-Ops. Contact the listing agent and/or owner for fee details.
        See how much you could borrow to make a competitive offer.

        Climate risks

        Neighborhood: 05701

        Getting around

        4 / 100
        Car-Dependent
        8 / 100
        Somewhat Bikeable

        Nearby schools

        GreatSchools rating
        Schools provided by the listing agent
        • Elementary: Rutland Town School
        • Middle: Rutland Town School

        Source: PrimeMLS. This data may not be complete. We recommend contacting the local school district to confirm school assignments for this home.

        A local agent can set up tours, give advice and negotiate with sellers.

        Browse local experts