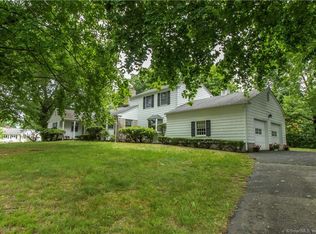
Welcome home to this versatile, impeccably maintained 3-4 bedroom split-level ranch with 3 full bathrooms and a 2-car garage. You will find attention to detail throughout. Featuring a beautifully updated eat-in kitchen with an abundance of cabinetry, this home is warm, spacious, and is move-in ready. Upon entering, you'll find an oversized office/den with a wood-burning fireplace. There is also a spacious living room with a second fireplace, a large dining room, and multiple French doors from both the living and dining areas leading to the oversized deck with a pergola. You'll enjoy hardwood floors throughout. The primary bedroom includes a full en-suite bathroom with a steam shower. The first floor also offers an additional flex space with French doors to the deck and access to a full bathroom, ideal as a bedroom, den, or whatever your needs require. The updated kitchen is complete with a fantastic beverage station, marble countertops, and stainless steel appliances, including a Sub-Zero refrigerator. French doors lead from the kitchen to the deck and yard, where you'll find a fire pit and a beautifully maintained above-ground pool. The upper level features two large bedrooms, a full bathroom, and laundry. The unfinished basement provides additional storage and offers room for future growth if desired. Close to Merrit, highways, dining and home to Amity's award winning Schools.
For sale
$800,000
314 Longmeadow Road, Orange, CT 06477
3beds
2,175sqft
Single Family Residence
Built in 1954
0.74 Acres Lot
$-- Zestimate®
$368/sqft
$-- HOA
What's special
Beautifully maintained above-ground poolHardwood floors throughoutBeautifully updated eat-in kitchenLarge dining roomAbundance of cabinetry
- 2 days |
- 603 |
- 36 |
Zillow last checked:
Listing updated:
Listed by:
Barbara Zink (203)464-2598,
Coldwell Banker Realty 203-878-7424
Source: Smart MLS,MLS#: 24198197
Facts & features
Interior
Bedrooms & bathrooms
- Bedrooms: 3
- Bathrooms: 3
- Full bathrooms: 3
Primary bedroom
- Features: Full Bath, Hardwood Floor
- Level: Main
Bedroom
- Features: Hardwood Floor
- Level: Upper
Bedroom
- Features: Hardwood Floor
- Level: Upper
Den
- Features: Fireplace, Hardwood Floor
- Level: Main
Dining room
- Features: French Doors, Hardwood Floor
- Level: Main
Family room
- Features: French Doors, Hardwood Floor
- Level: Main
Kitchen
- Features: Dry Bar, French Doors, Tile Floor
- Level: Main
Living room
- Features: Fireplace, Hardwood Floor
- Level: Main
Heating
- Forced Air, Oil
Cooling
- Central Air
Appliances
- Included: Electric Cooktop, Oven, Subzero, Ice Maker, Dishwasher, Electric Water Heater, Water Heater
- Laundry: Upper Level
Features
- Doors: Storm Door(s), French Doors
- Windows: Storm Window(s)
- Basement: Full,Unfinished,Sump Pump,Storage Space,Garage Access,Interior Entry,Concrete
- Attic: Storage,Floored,Walk-up
- Number of fireplaces: 2
Interior area
- Total structure area: 2,175
- Total interior livable area: 2,175 sqft
- Finished area above ground: 2,175
Property
Parking
- Total spaces: 6
- Parking features: Attached, Off Street, Driveway, Garage Door Opener, Private
- Attached garage spaces: 2
- Has uncovered spaces: Yes
Features
- Levels: Multi/Split
- Patio & porch: Deck
- Exterior features: Rain Gutters, Garden, Lighting
- Has private pool: Yes
- Pool features: Vinyl, Above Ground
- Fencing: Electric
Lot
- Size: 0.74 Acres
- Features: Level, Landscaped
Details
- Parcel number: 1303287
- Zoning: RES
Construction
Type & style
- Home type: SingleFamily
- Architectural style: Ranch,Split Level
- Property subtype: Single Family Residence
Materials
- Shingle Siding, Cedar
- Foundation: Concrete Perimeter
- Roof: Asphalt
Condition
- New construction: No
- Year built: 1954
Utilities & green energy
- Sewer: Septic Tank
- Water: Well
- Utilities for property: Cable Available
Green energy
- Energy efficient items: Doors, Windows
Community & HOA
Community
- Features: Golf, Library, Medical Facilities, Park, Playground, Shopping/Mall
HOA
- Has HOA: No
Location
- Region: Orange
Financial & listing details
- Price per square foot: $368/sqft
- Tax assessed value: $354,000
- Annual tax amount: $10,301
- Date on market: 8/20/2026
Estimated market value
Not available
Estimated sales range
Not available
Not available
Price history
| Date | Event | Price |
|---|---|---|
| 8/20/2026 | Listed for sale | $800,000+272.1%$368/sqft |
Source:  Smart MLS #24198197 Report a problem Smart MLS #24198197 Report a problem | ||
| 4/11/1996 | Sold | $215,000$99/sqft |
Source: Public Record Report a problem | ||
Public tax history
| Year | Property taxes | Tax assessment |
|---|---|---|
| 2025 | $10,301 -6.1% | $354,000 |
| 2024 | $10,974 +33.5% | $354,000 +39.2% |
| 2023 | $8,220 -1.2% | $254,400 |
| 2022 | $8,321 -1.6% | $254,400 |
| 2021 | $8,459 +0% | $254,400 |
| 2020 | $8,459 +2% | $254,400 |
| 2019 | $8,291 +1.8% | $254,400 |
| 2018 | $8,141 +2.8% | $254,400 +6.9% |
| 2017 | $7,917 +3.4% | $237,900 |
| 2016 | $7,660 +2.5% | $237,900 |
| 2015 | $7,470 +2.9% | $237,900 |
| 2014 | $7,256 | $237,900 |
| 2013 | $7,256 -0.7% | $237,900 +1.6% |
| 2012 | $7,306 +3.3% | $234,180 |
| 2011 | $7,072 -46.9% | $234,180 -48.5% |
| 2010 | $13,323 +79.5% | $454,700 +73.4% |
| 2009 | $7,421 -16.6% | $262,220 -17.6% |
| 2008 | $8,893 -34.6% | $318,300 -30% |
| 2007 | $13,596 +0.8% | $454,700 +7.5% |
| 2006 | $13,494 +142.8% | $423,000 +137.5% |
| 2004 | $5,557 +5.8% | $178,100 |
| 2003 | $5,254 +13.5% | $178,100 |
| 2001 | $4,631 | $178,100 |
Find assessor info on the county website
Monthly payment
Est. payment
Payment breakdown
Explore the cost of this home by adjusting the details. Changes won't be saved.Climate risks
Neighborhood: 06477
Nearby schools
GreatSchools rating
- 9/10Turkey Hill SchoolGrades: 1-6Distance: 0.3 mi
- 8/10Amity Middle School: OrangeGrades: 7-8Distance: 2.1 mi
- 9/10Amity Regional High SchoolGrades: 9-12Distance: 4.9 mi
Schools provided by the listing agent
- Elementary: Turkey Hill
- Middle: Amity
- High: Amity Regional
Source: Smart MLS. This data may not be complete. We recommend contacting the local school district to confirm school assignments for this home.
- $581,5003 bd2 ba1.8k sqft320 Longmeadow Rd, Orange, CT 06477Off Market
- $728,0003 bd3 ba3.3k sqft310 Longmeadow Rd, Orange, CT 06477Off Market
- $565,0003 bd3 ba2.6k sqft311 Longmeadow Rd, Orange, CT 06477Sold
- $550,1002 bd2 ba1.2k sqft321 Longmeadow Rd, Orange, CT 06477Off Market
- $1,050,0004 bd3 ba3.5k sqft326 Cedarwood Dr, Orange, CT 06477Sold
- $1,369,2003 bd5 ba5.5k sqft800 Grassy Hill Rd, Orange, CT 06477Off Market
- $789,4003 bd3 ba1.7k sqft304 Longmeadow Rd, Orange, CT 06477Off Market
- $629,9003 bd3 ba2.6k sqft814 Grassy Hill Rd, Orange, CT 06477For Sale
A local agent can set up tours, give advice and negotiate with sellers.
Similar homes
- $750,0004 bd3 ba3k sqft570 Grassy Hill Road, Orange, CT 06477For Sale
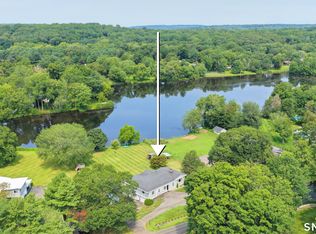
 MLS ID #24198983, Tara Stirk, William Raveis Real Estate. Smart MLS
 - $675,0004 bd3 ba2.4k sqft634 Aspen Lane, Orange, CT 06477For Sale
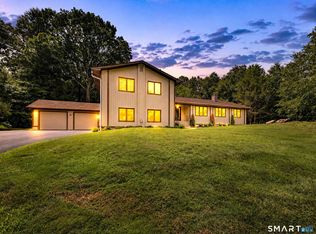 MLS ID #24200394, Luke S. Porto, William Raveis Real Estate. Smart MLS
 - $695,0004 bd2 ba2.6k sqft430 Sheldon Court, Orange, CT 06477For Sale
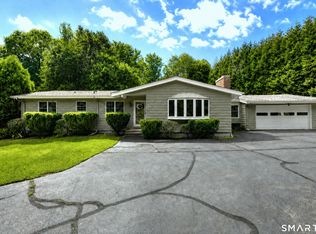 MLS ID #24161928, Sharon Tudino, Coldwell Banker Realty. Smart MLS
 - $799,0004 bd3 ba1.7k sqft473 Summit Drive, Orange, CT 06477For Sale
 MLS ID #24198975, Angela Araujo, Keller Williams Realty. Smart MLS
 - $799,9003 bd3 ba1.7k sqft473 Ridgeview Road, Orange, CT 06477For SaleMLS ID #24123636, Bluma Katz, mygoodagent. Smart MLS
- $849,9003 bd4 ba2.8k sqft713 Wheelers Farms Road, Milford, CT 06461For SaleMLS ID #24199932, Katie Dansereau, Preston Gray Real Estate. Smart MLS
- $695,0003 bd3 ba2.6k sqft900 Racebrook Road, Orange, CT 06477For SaleMLS ID #24194819, Jason P. Brown, YellowBrick Real Estate LLC. Smart MLS
- $699,0003 bd3 ba1.7k sqft412 Narrow Lane, Orange, CT 06477For SaleMLS ID #24188708, Jacquelyn O. St Peter, Best Real Estate Brokerage LLC. Smart MLS
- $580,0003 bd3 ba1.9k sqft454 Old Cellar Road, Orange, CT 06477For SaleMLS ID #24198952, Jennifer M. Salerno, RE/MAX Heritage. Smart MLS
- $615,0004 bd3 ba1.5k sqft404 Narrow Lane, Orange, CT 06477For SaleMLS ID #24199060, Jill M. Taylor, RE/MAX Right Choice. Smart MLS
- $711,0006 bd4 ba2.3k sqft476 Derby Milford Road, Orange, CT 06477For SaleMLS ID #24183648, Daniel M. Berger, Re/Max Prestige Properties. Smart MLS
- $680,0004 bd3 ba2.9k sqft40 Rolling Ridge Road, Orange, CT 06477For SaleMLS ID #24191649, Jason A. Tessitore, Coldwell Banker Realty. Smart MLS
- $799,0004 bd3 ba2.7k sqft35 Macadam Terrace, Milford, CT 06461For SaleMLS ID #24193467, Karim Douich, William Raveis Real Estate. Smart MLS
- $650,0004 bd3 ba2.2k sqft11 Williamsburg Drive, Orange, CT 06477For SaleMLS ID #24158938, Kathy Anderson, Coldwell Banker Realty. Smart MLS
- $649,0004 bd2 ba2.3k sqft428 Peck Lane, Orange, CT 06477For SaleMLS ID #24192852, Dawn A. Sullivan, Coldwell Banker Realty. Smart MLS
- $599,9004 bd3 ba2.7k sqft556 Forest Road, Orange, CT 06477For SaleMLS ID #24196484, Nick Richetelli, Colonial Properties Inc. Smart MLS
- $699,9005 bd4 ba3k sqft997 Rainbow Trail, Orange, CT 06477For SaleMLS ID #24178496, Sheila M. Cimmino, Coldwell Banker Realty. Smart MLS
- $--4 bd2 ba2.2k sqft28 Edgewood Ave, Shelton, CT 06484AuctionServiceLink Auction
- $499,0004 bd2 ba1.9k sqft12 Greenfield Drive, Ansonia, CT 06401For SaleMLS ID #24179157, Barbara Duncan, Real Broker CT, LLC. Smart MLS
- $999,9994 bd4 ba3.1k sqft154 North Street, Milford, CT 06460For SaleMLS ID #24201055, Mary Keklik, Coldwell Banker Realty. Smart MLS
