Charming 1925 Twin on a Quiet, Tree-Lined Block in Glenside. Welcome to 314 Oak Rd, set on a peaceful, tree-lined street with a classic front porch made for morning coffee and evening hellos with neighbors. Inside, hardwood flooring runs throughout, and large windows fill the home with natural light from front to back. The kitchen features a beautiful farmhouse sink, a standout detail that pairs well with the home's timeless character. Upstairs you'll find three generously sized bedrooms, including a primary bedroom with room for a king-size bed and dual closets. A converted attic adds valuable bonus living space, ideal as a playroom, home office, or flex space. Out back, the large yard and oversized deck offer plenty of room for gardening, play, and entertaining. The unfinished basement houses the laundry area and a half bath, plus extra storage. Bring your ideas and make this well-located Glenside home your own. Square footage listed includes livable space in the converted attic. Buyer and buyer's agent are responsible for verifying square footage and all information herein.
Accepting backups
$335,000
314 Oak Rd, Glenside, PA 19038
3beds
1,800sqft
Single Family Residence
Built in 1925
3,125 Square Feet Lot
$341,600 Zestimate®
$186/sqft
$-- HOA
What's special
Large yardQuiet tree-lined blockBeautiful farmhouse sinkHardwood flooring runs throughoutThree generously sized bedrooms
- 20 days
- 2,623
- 379
Zillow last checked:
Listing updated:
Listed by:
Danielle Akif 215-915-0612,
KW Empower 215-627-3500,
Listing Team: The Mike Mccann Team
Source: Bright MLS,MLS#: PAMC2196608
Facts & features
Interior
Bedrooms & bathrooms
- Bedrooms: 3
- Bathrooms: 2
- Full bathrooms: 1
- 1/2 bathrooms: 1
- Main level bathrooms: 2
- Main level bedrooms: 3
Heating
- Hot Water, Radiant, Natural Gas
Cooling
- Window Unit(s), Electric
Appliances
- Included: Gas Water Heater
- Laundry: Has Laundry
Features
- Basement: Unfinished
- Has fireplace: No
Interior area
- Total structure area: 1,800
- Total interior livable area: 1,800 sqft
- Finished area above ground: 1,800
Video & virtual tour
Property
Parking
- Parking features: On Street
- Has uncovered spaces: Yes
Accessibility
- Accessibility features: None
Features
- Levels: Two
- Stories: 2
- Pool features: None
Lot
- Size: 3,125 Square Feet
Details
- Additional structures: Above Grade
- Parcel number: 310020959007
- Zoning: RESIDENTIAL
- Special conditions: Standard
Construction
Type & style
- Home type: SingleFamily
- Architectural style: Traditional
- Property subtype: Single Family Residence
- Attached to another structure: Yes
Materials
- Brick
- Foundation: Other
Condition
- New construction: No
- Year built: 1925
Utilities & green energy
- Sewer: Public Sewer
- Water: Public
Community & HOA
Community
- Subdivision: Glenside
HOA
- Has HOA: No
Location
- Region: Glenside
- Municipality: CHELTENHAM TWP
Financial & listing details
- Price per square foot: $186/sqft
- Tax assessed value: $103,070
- Annual tax amount: $7,212
- Date on market: 10/6/2026
- Listing agreement: Exclusive Right To Sell
- Inclusions: All Appliances
- Exclusions: Staging Furniture
- Ownership: Fee Simple
Estimated market value
$341,600
$325,000 - $359,000
$2,650/mo
Price history
| Date | Event | Price |
|---|---|---|
| 10/23/2026 | Listed for sale | $335,000$186/sqft |
Source:  Bright MLS #PAMC2196608 Report a problem Bright MLS #PAMC2196608 Report a problem | ||
| 10/10/2026 | Contingent | $335,000$186/sqft |
Source: Bright MLS #PAMC2196608 Report a problem | ||
| 10/6/2026 | Listed for sale | $335,000+14.7%$186/sqft |
Source: Bright MLS #PAMC2196608 Report a problem | ||
| 7/23/2021 | Sold | $292,000+21.7%$162/sqft |
Source: Bright MLS #PAMC2005392 Report a problem | ||
| 7/6/2018 | Sold | $240,000-4%$133/sqft |
Source: Public Record Report a problem | ||
| 5/3/2018 | Listed for sale | $250,000+19.1%$139/sqft |
Source: Keller Williams Real Estate-Ho #1000482694 Report a problem | ||
| 9/8/2008 | Sold | $209,900$117/sqft |
Source: Public Record Report a problem | ||
| 7/2/2008 | Price change | $209,900-2.3%$117/sqft |
Source: Long and Foster Real Estate #5359625 Report a problem | ||
| 6/24/2008 | Listed for sale | $214,900$119/sqft |
Source: Long and Foster Real Estate #5359625 Report a problem | ||
Public tax history
| Year | Property taxes | Tax assessment |
|---|---|---|
| 2025 | $7,010 +2.7% | $103,070 |
| 2024 | $6,827 | $103,070 |
| 2023 | $6,827 +2.1% | $103,070 |
| 2022 | $6,689 +2.8% | $103,070 |
| 2021 | $6,505 +2.3% | $103,070 |
| 2020 | $6,359 +2.7% | $103,070 |
| 2019 | $6,193 +3.2% | $103,070 |
| 2018 | $6,000 +2.2% | $103,070 |
| 2017 | $5,872 +2% | $103,070 |
| 2016 | $5,758 +2.8% | $103,070 |
| 2015 | $5,599 +3.3% | $103,070 |
| 2014 | $5,422 +1.4% | $103,070 |
| 2013 | $5,349 | $103,070 |
| 2012 | $5,349 +0.9% | $103,070 |
| 2011 | $5,302 +5.1% | $103,070 |
| 2010 | $5,044 +4.2% | $103,070 |
| 2009 | $4,839 +4.4% | $103,070 |
| 2008 | $4,634 +6.7% | -- |
| 2007 | $4,343 +6.6% | -- |
| 2006 | $4,073 +5.8% | -- |
| 2005 | $3,850 +4.1% | -- |
| 2004 | $3,699 +4.9% | -- |
| 2003 | $3,526 +8.9% | -- |
| 2002 | $3,238 +7.1% | -- |
| 2000 | $3,022 +7.9% | -- |
| 1999 | $2,800 | -- |
Find assessor info on the county website
Monthly payment
Est. payment
Payment breakdown
Explore the cost of this home by adjusting the details. Changes won't be saved.Climate risks
Neighborhood: 19038
Nearby schools
Schools provided by the listing agent
- District: Cheltenham
Source: Bright MLS. This data may not be complete. We recommend contacting the local school district to confirm school assignments for this home.
Similar homes
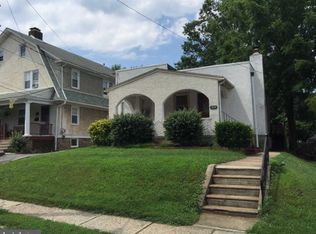
- $370,0002 bd2 ba1.1k sqft512 Cricket Ave, Glenside, PA 19038For Sale
 MLS ID #PAMC2194060, Jeff George, BHHS Fox & Roach-Center City Walnut. Bright MLS
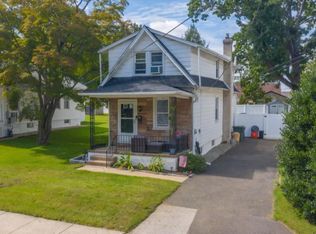
 - $335,0003 bd2 ba1.5k sqft502 Franklin Ave, Cheltenham, PA 19012For Sale
 MLS ID #PAMC2194492, Michele Elliott, Keller Williams Real Estate-Langhorne. Bright MLS
 - $335,0004 bd2 ba1.1k sqft7953 Church Rd, Jenkintown, PA 19046For Sale
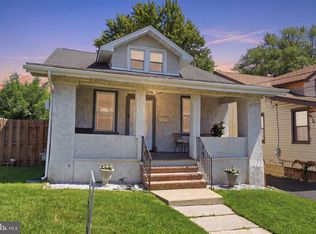 MLS ID #PAMC2182992, Tiffany Sellers, EXP Realty, LLC. Bright MLS
 - $299,9003 bd1 ba1.2k sqft1721 Powell St, Norristown, PA 19401For Sale
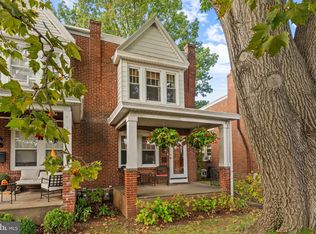 MLS ID #PAMC2197672, Mariel Gniewoz, Keller Williams Real Estate-Montgomeryville. Bright MLS
 - $319,9003 bd2 ba1.4k sqft731 Wildell Rd, Drexel Hill, PA 19026For SaleMLS ID #PADE2126132, Max Livingston, Crown Homes Real Estate. Bright MLS
- $435,0003 bd2 ba2k sqft16 Underwood Rd, Wyncote, PA 19095For SaleMLS ID #PAMC2191774, Laury Eugene, Homestarr Realty. Bright MLS
- $379,9003 bd2 ba1.8k sqft808 Manatawna Ave, Philadelphia, PA 19128For SaleMLS ID #PAPH2669052, Nick Colucci, Keller Williams Real Estate-Blue Bell. Bright MLS
- $370,0003 bd2 ba1.8k sqft60 N Girard St, Woodbury, NJ 08096For SaleMLS ID #NJGL2079640, James Bessing, Keller Williams Hometown. Bright MLS
- $279,0003 bd2 ba1.3k sqft7076 Forrest Ave, Philadelphia, PA 19138For SaleMLS ID #PAPH2678528, Jasmine Williams, Realty ONE Group Focus. Bright MLS
- $300,0004 bd2 ba1.1k sqft193 Balignac Ave, Woodlyn, PA 19094For SaleMLS ID #PADE2125668, Vincent Cyr, Real of Pennsylvania. Bright MLS
- $354,9002 bd1 ba1.7k sqft4319 Freeland Ave, Philadelphia, PA 19128For SaleMLS ID #PAPH2666170, Christopher Thude, RE/MAX Access. Bright MLS
- $359,0003 bd2 ba1.4k sqft3936 Mitchell St, Philadelphia, PA 19128For SaleMLS ID #PAPH2677238, Justin Mailloux, RE/MAX One Realty - TCDT. Bright MLS
- $339,0004 bd3 ba2.2k sqft5317 Greene St, Philadelphia, PA 19144For SaleMLS ID #PAPH2669536, Jeffrey Staples, Winder Real Estate Inc. Bright MLS
- $475,0003 bd2 ba1.9k sqft509 Corinthian Ave, Hatboro, PA 19040For SaleMLS ID #PAMC2198222, Kevin Sweigard, RE/MAX Properties - Newtown. Bright MLS
- $295,0004 bd2 ba1.5k sqft7837 Provident St, Philadelphia, PA 19150For SaleMLS ID #PAPH2668522, Alison Simon, KW Empower. Bright MLS
- $350,0003 bd2 ba1.8k sqft2918 7th St, Norristown, PA 19403For SaleMLS ID #PAMC2189934, Zach Behr, Keller Williams Real Estate-Blue Bell. Bright MLS
- $344,9003 bd2 ba1.4k sqft39 Cloverdale Ave, Upper Darby, PA 19082For SaleMLS ID #PADE2123968, Lauren Quinn, Prime Realty Partners. Bright MLS
- $375,0002 bd2 ba1k sqft106 Anderson Ave, Bellmawr, NJ 08031For SaleMLS ID #NJCD2129190, Sam Lepore, Keller Williams Realty - Moorestown. Bright MLS
- $474,9003 bd2 ba1.2k sqft327 Greenwood Ave, Jenkintown, PA 19046For SaleMLS ID #PAMC2193122, Ms. Cindy Wollman, BHHS Fox & Roach-Jenkintown. Bright MLS
- $349,9003 bd1 ba1.1k sqft3413 Bowman St, Philadelphia, PA 19129For SaleMLS ID #PAPH2633320, Tonya Kingston, Long & Foster Real Estate, Inc.. Bright MLS
