Conveniently situated near EpicCentral, shopping, dining, and entertainment, this updated home offers so much more than meets the eye. The main residence features 3 bedrooms, 1 full bathroom, and 1 half bath, providing a comfortable and functional layout. A standout feature of this property is the separate guest house, complete with its own living area, bathroom, kitchenette, and laundry room, offering additional space and flexibility. The outdoor space is equally impressive, featuring a generously sized backyard and an expansive covered deck, ideal for hosting gatherings, weekend cookouts, or simply enjoying time outdoors. With its convenient location, updated features, and unique layout, this property is definitely worth a look!
For sale
$265,000
314 Oak Ridge Pl, Grand Prairie, TX 75052
4beds
1,519sqft
Single Family Residence
Built in 1970
7,143 Square Feet Lot
$258,700 Zestimate®
$174/sqft
$-- HOA
What's special
Updated homeUpdated featuresExpansive covered deckGenerously sized backyard
- 19 hours
- 157
- 16
Zillow last checked:
Listing updated:
Listed by:
Veronica Crawford 0728376 682-422-3814,
One West Real Estate Co. LLC 682-422-3814
Source: NTREIS,MLS#: 21433790
Facts & features
Interior
Bedrooms & bathrooms
- Bedrooms: 4
- Bathrooms: 2
- Full bathrooms: 1
- 1/2 bathrooms: 1
Primary bedroom
- Level: First
- Dimensions: 1 x 1
Primary bedroom
- Level: First
- Dimensions: 14 x 11
Bedroom
- Level: First
- Dimensions: 11 x 8
Bedroom
- Level: First
- Dimensions: 9 x 10
Bedroom
- Level: First
- Dimensions: 10 x 17
Dining room
- Level: First
- Dimensions: 8 x 15
Other
- Level: First
- Dimensions: 4 x 8
Kitchen
- Level: First
- Dimensions: 12 x 15
Laundry
- Level: First
- Dimensions: 11 x 6
Living room
- Level: First
- Dimensions: 1 x 1
Living room
- Level: First
- Dimensions: 25 x 14
Storage room
- Level: First
- Dimensions: 7 x 15
Heating
- Central, Electric
Cooling
- Central Air
Appliances
- Included: Dishwasher
Features
- Eat-in Kitchen
- Flooring: Laminate
- Has basement: No
- Has fireplace: No
Interior area
- Total interior livable area: 1,519 sqft
Video & virtual tour
Property
Parking
- Parking features: Concrete, Paved
Features
- Levels: One
- Stories: 1
- Pool features: None
Lot
- Size: 7,143 Square Feet
Details
- Parcel number: 28041500400440000
Construction
Type & style
- Home type: SingleFamily
- Architectural style: Traditional,Detached
- Property subtype: Single Family Residence
Materials
- Brick
- Foundation: Slab
Condition
- Resale
- Year built: 1970
Utilities & green energy
- Sewer: Public Sewer
- Water: Public
- Utilities for property: Sewer Available, Water Available
Community & HOA
Community
- Security: Smoke Detector(s)
- Subdivision: Country Club Estates
HOA
- Has HOA: No
Location
- Region: Grand Prairie
Financial & listing details
- Price per square foot: $174/sqft
- Tax assessed value: $243,110
- Annual tax amount: $5,486
- Date on market: 11/11/2026
- Listing terms: Cash,Conventional
Estimated market value
$258,700
$246,000 - $272,000
$2,209/mo
Price history
| Date | Event | Price |
|---|---|---|
| 11/11/2026 | Listed for sale | $265,000+17.8%$174/sqft |
Source: NTREIS #21433790 Report a problem | ||
| 11/18/2022 | Sold | -- |
Source: NTREIS #20181353 Report a problem | ||
| 11/11/2022 | Pending sale | $225,000$148/sqft |
Source: NTREIS #20181353 Report a problem | ||
| 10/7/2022 | Listed for sale | $225,000$148/sqft |
Source: NTREIS #20181353 Report a problem | ||
Public tax history
| Year | Property taxes | Tax assessment |
|---|---|---|
| 2025 | $5,486 +0.3% | $243,110 |
| 2024 | $5,472 +6.4% | $243,110 +8.7% |
| 2023 | $5,145 +549.3% | $223,650 +18.6% |
| 2022 | $792 +3.4% | $188,560 +20.4% |
| 2021 | $766 +4.8% | $156,560 +2.2% |
| 2020 | $731 +5% | $153,230 |
| 2019 | $696 +3.6% | $153,230 +16.1% |
| 2018 | $672 +4.8% | $131,940 +17.3% |
| 2017 | $642 +3.1% | $112,480 +16.2% |
| 2016 | $622 -14% | $96,820 +26.6% |
| 2015 | $723 | $76,470 |
| 2014 | $723 | $76,470 |
| 2013 | -- | -- |
| 2012 | -- | -- |
| 2011 | -- | -- |
| 2010 | -- | -- |
| 2009 | -- | -- |
| 2008 | -- | -- |
| 2007 | -- | -- |
| 2005 | -- | -- |
| 2004 | -- | -- |
| 2003 | -- | -- |
| 2002 | -- | -- |
| 2001 | -- | -- |
Find assessor info on the county website
Monthly payment
Est. payment
Payment breakdown
Explore the cost of this home by adjusting the details. Changes won't be saved.Climate risks
Neighborhood: 75052
Nearby schools
Schools provided by the listing agent
- Elementary: Bush
- Middle: Jackson,Jefferson
- High: South Grand Prairie
- District: Grand Prairie ISD
Source: NTREIS. This data may not be complete. We recommend contacting the local school district to confirm school assignments for this home.
- $231,5003 bd1 ba1.2k sqft310 Oak Ridge Pl, Grand Prairie, TX 75052Off Market
- $215,0003 bd1 ba1.2k sqft318 Oak Ridge Pl, Grand Prairie, TX 75052Off Market
- $216,8003 bd1 ba1.2k sqft306 Oak Ridge Pl, Grand Prairie, TX 75052Off Market

- $247,1003 bd2 ba1.2k sqft322 Oak Ridge Pl, Grand Prairie, TX 75052Off Market

Similar homes
- $259,9903 bd2 ba1.7k sqft2410 Wilmer Dr, Grand Prairie, TX 75052For Sale
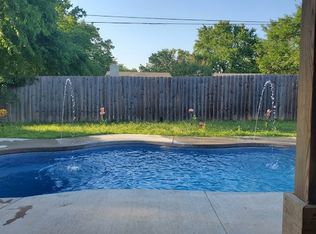 MLS ID #21428995, Yvonne Thompson. NTREIS
- $--3 bd2 ba1.3k sqft4316 Sierra Dr, Grand Prairie, TX 75052Auction
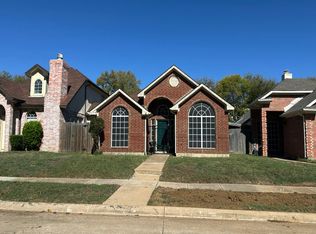 Auction.com 2
- $269,9993 bd2 ba1.3k sqft3125 Rainbow Dr, Grand Prairie, TX 75052For Sale
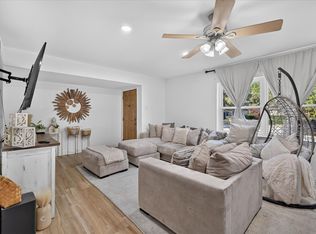 MLS ID #21369607, Edison Cruz Flores. NTREIS
- $275,0003 bd2 ba1.4k sqft3018 Meadow Creek Ct, Grand Prairie, TX 75052For Sale
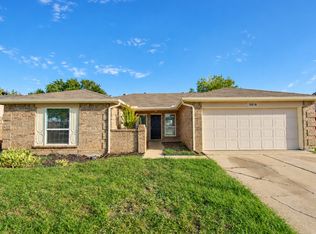 MLS ID #21415890, Anastasia Riley. NTREIS
