Welcome to your mountain retreat in Cascade Highlands, a gated, lock-and-leave community roughly 45 minutes from Asheville and 90 minutes from Charlotte. Close to I-40 and Lake James and situated between Marion, Old Fort, Black Mountain, and Hickory, this meticulously maintained cabin offers a rare balance of privacy and convenience.
With short-term rentals allowed, the home can serve as a full-time residence, an income property, or a private getaway whenever you choose. Inside, you'll find a thoughtfully designed floor plan featuring a bedroom and full bath on the main level, main-level laundry, and an inviting living area with a wood-burning stove. Upstairs, the private primary suite offers an ensuite bathroom and walk-in closet, while the spacious loft makes an ideal home office or flex space. A wrap-around deck extends the living space outdoors, a wonderful setting for morning coffee or entertaining among peaceful wooded surroundings and seasonal winter views.
The property also features a fully fenced side and backyard, a large parking pad, and a detached two-car garage with water and electricity. The garage's upper level is framed and ready for conversion into a studio, workshop, in-law suite, or additional rental space.
Cascade Highlands offers beautiful recreation areas, including a central community pond and river access with two picturesque cascades and natural boulder formations. Experience Western North Carolina mountain living with easy access to the region's outdoor adventures and charming towns.
Active
$425,000
314 Old Mill Rd, Nebo, NC 28761
2beds
1,201sqft
Single Family Residence
Built in 2002
2.02 Acres Lot
$411,600 Zestimate®
$354/sqft
$57/mo HOA
What's special
Meticulously maintained cabinMain-level laundryLarge parking padThoughtfully designed floor plan
- 43 days
- 557
- 41
Likely to sell faster than
Zillow last checked:
Listing updated:
Listed by:
Holly Martin Holly.Martin@CarolinaMountainSales.com,
Carolina Mountain Sales
Source: Canopy MLS as distributed by MLS GRID,MLS#: 4425232
Facts & features
Interior
Bedrooms & bathrooms
- Bedrooms: 2
- Bathrooms: 2
- Full bathrooms: 2
- Main level bedrooms: 1
Primary bedroom
- Level: Upper
Bedroom s
- Level: Main
Bathroom full
- Level: Main
Bathroom full
- Level: Upper
Dining room
- Level: Main
Kitchen
- Level: Main
Laundry
- Level: Main
Living room
- Level: Main
Loft
- Level: Upper
Heating
- Propane
Cooling
- Central Air
Appliances
- Included: Dishwasher, Electric Oven, Refrigerator
- Laundry: In Kitchen
Features
- Flooring: Tile, Wood
- Has basement: No
- Fireplace features: Wood Burning Stove
Interior area
- Total structure area: 1,201
- Total interior livable area: 1,201 sqft
- Finished area above ground: 1,201
- Finished area below ground: 0
Property
Parking
- Total spaces: 2
- Parking features: Driveway, Detached Garage, Garage on Main Level
- Garage spaces: 2
- Has uncovered spaces: Yes
Features
- Levels: Two
- Stories: 2
- Fencing: Back Yard,Fenced,Wood
- Has view: Yes
- View description: Mountain(s), Winter
Lot
- Size: 2.02 Acres
- Features: Corner Lot, Green Area, Paved, Private, Sloped, Wooded, Views
Details
- Additional structures: Workshop
- Parcel number: 173100302534
- Zoning: Res
- Special conditions: Standard
Construction
Type & style
- Home type: SingleFamily
- Architectural style: Cabin
- Property subtype: Single Family Residence
Materials
- Log, Wood
- Foundation: Crawl Space
- Roof: Metal
Condition
- New construction: No
- Year built: 2002
Utilities & green energy
- Sewer: Septic Installed
- Water: Well
Community & HOA
Community
- Features: Gated, Picnic Area, Pond, Recreation Area, Other
- Subdivision: Cascade Highlands
HOA
- Has HOA: Yes
- HOA fee: $689 annually
Location
- Region: Nebo
Financial & listing details
- Price per square foot: $354/sqft
- Tax assessed value: $239,110
- Annual tax amount: $1,621
- Date on market: 9/18/2026
- Cumulative days on market: 43 days
- Listing terms: Cash,Conventional
- Road surface type: Concrete, Paved
Estimated market value
$411,600
$391,000 - $432,000
$1,572/mo
Price history
| Date | Event | Price |
|---|---|---|
| 9/18/2026 | Listed for sale | $425,000$354/sqft |
Source:  Canopy MLS as distributed by MLS GRID #4425232 Report a problem | ||
Public tax history
| Year | Property taxes | Tax assessment |
|---|---|---|
| 2025 | $1,621 +3% | $239,110 |
| 2024 | $1,573 | $239,110 |
| 2023 | $1,573 +28.4% | $239,110 +30.3% |
| 2022 | $1,226 | $183,500 |
| 2021 | $1,226 -1.5% | $183,500 |
| 2020 | $1,244 -98.7% | $183,500 +24.9% |
| 2017 | $95,558 +9900% | $146,900 |
| 2016 | $956 | $146,900 |
| 2014 | $956 +1.7% | $146,900 |
| 2013 | $940 | $146,900 |
| 2012 | -- | $146,900 |
Find assessor info on the county website
Monthly payment
Est. payment
Payment breakdown
Explore the cost of this home by adjusting the details. Changes won't be saved.Climate risks
Neighborhood: 28761
Nearby schools
Schools provided by the listing agent
- Elementary: Nebo
- Middle: East McDowell
- High: McDowell
Source: Canopy MLS as distributed by MLS GRID. This data may not be complete. We recommend contacting the local school district to confirm school assignments for this home.
Similar homes
- $399,9002 bd2 ba1.2k sqft77 Dunn Trl, Nebo, NC 28761For Sale
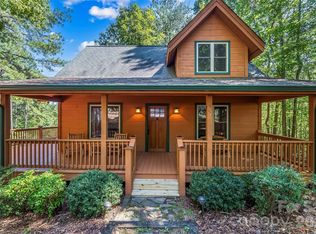
 MLS ID #4425004, Cory Coady, Engel & Volkers Foothills Lake James. Canopy MLS as distributed by MLS GRID
- $399,9003 bd2 ba1.7k sqft62 Mountain Springs Dr, Nebo, NC 28761For Sale
 MLS ID #4428003, Jannell Peterson, J. Peterson Realty & Associate. Canopy MLS as distributed by MLS GRID
- $349,0002 bd2 ba1.3k sqft38 Macey Drive, Nebo, NC 28761For Sale
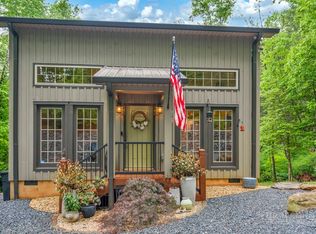 MLS ID #264917, Gabi Robison. High Country AOR
- $279,0003 bd2 ba1.5k sqft6423 Us Highway 70 E, Nebo, NC 28761For Sale
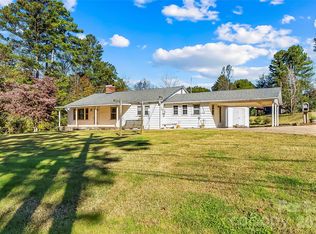 MLS ID #4437960, Tami Newman, Carolina Mountain Sales. Canopy MLS as distributed by MLS GRID
- $349,9003 bd2 ba1.5k sqft120 Woodmont Dr, Nebo, NC 28761For SaleMLS ID #4402802, Dennis Whitson, Whitson Realty. Canopy MLS as distributed by MLS GRID
- $475,0003 bd2 ba1.6k sqft732 Grandview Peaks Dr, Nebo, NC 28761For SaleMLS ID #4379354, Bryan Jones, Keller Williams Unified. Canopy MLS as distributed by MLS GRID
- $439,0004 bd2 ba1.4k sqft1151 Shady Ln, Marion, NC 28752For SaleMLS ID #4409618, Pat Pinkerton, RE/MAX Living. Canopy MLS as distributed by MLS GRID
- $529,0002 bd2 ba1.3k sqft106 Lake Terrace Dr, Nebo, NC 28761For SaleMLS ID #4423399, Spencer Miller, LPT Realty, LLC. Canopy MLS as distributed by MLS GRID
- $415,0002 bd2 ba1.3k sqft466 Miller Ave, Marion, NC 28752For SaleMLS ID #4421157, Jannell Peterson, J. Peterson Realty & Associate. Canopy MLS as distributed by MLS GRID
- $399,0003 bd3 ba1.7k sqft1208 Forest Lake Heights Dr, Nebo, NC 28761For SaleMLS ID #4391065, Chloe Lunsford, Howard Hanna Beverly-Hanks Freestone Properties. Canopy MLS as distributed by MLS GRID
- $399,8182 bd2 ba1.5k sqft240 Ravenswood Dr, Marion, NC 28752For SaleMLS ID #4322365, Alan Sussman, Realty One Group Revolution. Canopy MLS as distributed by MLS GRID
- $226,0002 bd1 ba875 sqft1143 Old State Highway 105, Nebo, NC 28761For SaleMLS ID #4424574, David Patneaude, Catawba Properties NC LLC. Canopy MLS as distributed by MLS GRID
- $579,0002 bd2 ba1.4k sqft963 Double Eagle Dr, Nebo, NC 28761For SaleMLS ID #4424157, Amber Ledford, Real Broker, LLC. Canopy MLS as distributed by MLS GRID
- $339,0003 bd1 ba1.2k sqft64 Chapel Hill Church Loop, Marion, NC 28752For SaleMLS ID #4430026, Cindy Ledbetter, The Marion Agency LLC. Canopy MLS as distributed by MLS GRID
- $439,9993 bd3 ba1.5k sqft40 Alabama Ave, Marion, NC 28752For SaleMLS ID #4277488, Alexis Peterson, J. Peterson Realty & Associate. Canopy MLS as distributed by MLS GRID
- $265,0003 bd1 ba1.4k sqft489 Ned McGimsey Rd, Nebo, NC 28761For SaleMLS ID #4306393, Rhonda Silver, Rhonda Silver Real Estate Group LLC. Canopy MLS as distributed by MLS GRID
- $245,0003 bd1 ba1k sqft84 E Hunt Dr, Nebo, NC 28761For SaleMLS ID #4387996, Kaitlyn Kelley, Rhonda Silver Real Estate Group LLC. Canopy MLS as distributed by MLS GRID
- $407,9003 bd3 ba1.6k sqft280 Haven Ridge Ln N, Marion, NC 28752For SaleMLS ID #4435656, Ian Murphy, Realty Executives of Hickory. Canopy MLS as distributed by MLS GRID
- $284,5002 bd2 ba1.1k sqft47 Johnson Dr, Marion, NC 28752New ConstructionMLS ID #4386207, Joshua Huskins, Foxfire Real Estate, LLC. Canopy MLS as distributed by MLS GRID
