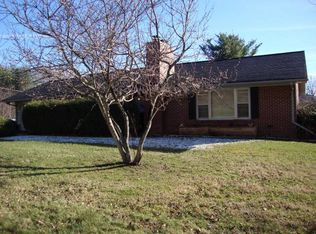
Beautifully maintained home situated within the Jefferson City limits, offering end-of-road privacy. Outdoors enjoy the mature landscaping, a concrete patio creating an ideal spot for grilling, entertaining, or relaxing and a large outbuilding equipped with electricity—great for storage, hobbies, or a workshop. Inside, the home features gorgeous hardwood floors with carpet in the living room & dining area. The main level includes 3 bedrooms, 1 full bath, a dedicated dining area, and a generously sized kitchen with abundant counter space. A one-car garage provides convenient entry directly into the kitchen. The full basement adds exceptional versatility with an additional bedroom, half bath, laundry area, and a workshop space. The property is serviced by city water, sewer & trash pick-up.
For sale
$325,000
314 Old Virginia Road, Jefferson, NC 28640
4beds
1,247sqft
Single Family Residence
Built in 1960
0.45 Acres Lot
$314,900 Zestimate®
$261/sqft
$-- HOA
What's special
Gorgeous hardwood floorsEnd-of-road privacyMature landscapingDedicated dining area
- 38 days
- 506
- 23
Zillow last checked:
Listing updated:
Listed by:
Beverly Greene (828)406-7741,
EXP Realty LLC
Source: High Country AOR,MLS#: 263746 Originating MLS: High Country Association of Realtors Inc.
Originating MLS: High Country Association of Realtors Inc.Facts & features
Interior
Bedrooms & bathrooms
- Bedrooms: 4
- Bathrooms: 2
- Full bathrooms: 1
- 1/2 bathrooms: 1
Heating
- Electric, Forced Air, Heat Pump, Hot Water, Oil, Wood Stove
Cooling
- Electric, Heat Pump, Attic Fan
Appliances
- Included: Dishwasher, Electric Range, Electric Water Heater, Freezer, Refrigerator
- Laundry: Washer Hookup, Dryer Hookup, In Basement
Features
- Pull Down Attic Stairs
- Windows: Double Hung, Double Pane Windows, Vinyl
- Basement: Full,Interior Entry,Partially Finished,Unfinished
- Attic: Pull Down Stairs
- Has fireplace: No
- Fireplace features: None
Interior area
- Total structure area: 2,539
- Total interior livable area: 1,247 sqft
- Finished area above ground: 1,247
- Finished area below ground: 0
Property
Parking
- Total spaces: 1
- Parking features: Attached, Concrete, Driveway, Garage, One Car Garage
- Attached garage spaces: 1
- Has uncovered spaces: Yes
Features
- Levels: One
- Stories: 1
- Patio & porch: Covered, Multiple, Open, Patio, Stone
- Exterior features: Out Building(s), Storage
- Has view: Yes
- View description: Mountain(s), Residential
Lot
- Size: 0.45 Acres
Details
- Additional structures: Outbuilding, Shed(s)
- Parcel number: 092978146085
- Zoning description: R-15
Construction
Type & style
- Home type: SingleFamily
- Architectural style: Ranch
- Property subtype: Single Family Residence
Materials
- Brick, Masonry, Vinyl Siding, Wood Frame
- Foundation: Basement
- Roof: Asphalt,Shingle
Condition
- Year built: 1960
Utilities & green energy
- Sewer: Public Sewer
- Water: Public
- Utilities for property: High Speed Internet Available
Community & HOA
Community
- Features: Long Term Rental Allowed, Short Term Rental Allowed
- Subdivision: Knollview
HOA
- Has HOA: No
Location
- Region: Jefferson
Financial & listing details
- Price per square foot: $261/sqft
- Tax assessed value: $172,300
- Annual tax amount: $1,402
- Date on market: 8/14/2026
- Listing terms: Cash,Conventional,New Loan,USDA Loan,VA Loan
- Road surface type: Paved
Estimated market value
$314,900
$299,000 - $331,000
$1,745/mo
Price history
| Date | Event | Price |
|---|---|---|
| 8/14/2026 | Listed for sale | $325,000+86.8%$261/sqft |
Source:  High Country AOR #263746 Report a problem High Country AOR #263746 Report a problem | ||
| 6/19/2020 | Sold | $174,000-0.6%$140/sqft |
Source: High Country AOR #221884 Report a problem | ||
| 6/5/2020 | Pending sale | $175,000$140/sqft |
Source: Regency Properties #221884 Report a problem | ||
| 6/2/2020 | Listed for sale | $175,000$140/sqft |
Source: Regency Properties #221884 Report a problem | ||
Public tax history
| Year | Property taxes | Tax assessment |
|---|---|---|
| 2026 | $1,327 | $172,300 |
| 2025 | $1,327 +2.7% | $172,300 |
| 2024 | $1,292 +2% | $172,300 |
| 2023 | $1,266 +16% | $172,300 +70.1% |
| 2022 | $1,092 +0.9% | $101,300 |
| 2021 | $1,082 +80.7% | $101,300 |
| 2020 | $599 | $101,300 |
| 2019 | $599 | $101,300 -2.5% |
| 2018 | -- | $103,900 |
| 2016 | -- | $103,900 |
| 2015 | $573 | $103,900 -6.1% |
| 2014 | $573 | $110,700 |
| 2013 | -- | $110,700 |
| 2012 | -- | $110,700 |
| 2011 | -- | $110,700 |
Find assessor info on the county website
Monthly payment
Est. payment
Payment breakdown
Explore the cost of this home by adjusting the details. Changes won't be saved.Climate risks
Neighborhood: 28640
Nearby schools
Schools provided by the listing agent
- Elementary: Mountain View
- Middle: Ashe County
- High: Ashe County
Source: High Country AOR. This data may not be complete. We recommend contacting the local school district to confirm school assignments for this home.

Similar homes
- $339,9003 bd2 ba1.6k sqft292 Buck Mountain Road, West Jefferson, NC 28694For Sale
 MLS ID #263334, Andrea B Reeves. High Country AOR
 - $395,0003 bd2 ba1.7k sqft2133 NC Highway 16 S, Jefferson, NC 28640For Sale
 MLS ID #263461, Andrea B Reeves. High Country AOR
 - $215,0004 bd2 ba980 sqft130 Bluegrass Drive, West Jefferson, NC 28694For Sale
 MLS ID #264028, Andrea B Reeves. High Country AOR
 - $319,9003 bd2 ba1.4k sqft346 Piney Creek Road, Lansing, NC 28643For Sale
 MLS ID #261933, Rebecca Savage. High Country AOR
 - $359,9003 bd2 ba1.1k sqft9216 State Highway 194 N, Lansing, NC 28643For Sale
 MLS ID #4400818, Jennifer Price, Century 21 Heritage Realty. Canopy MLS as distributed by MLS GRID
 - $325,0003 bd2 ba1.4k sqft2272 Shoe Rd, Millers Creek, NC 28651For Sale
 MLS ID #1234078, Amy Blair. Triad MLS
