Offered for the first time in 40 years, this 15.63* acre property delivers quiet country living just minutes from Brady! Located in a highly desirable neighborhood where properties rarely come available, it offers mature trees, landscaped grounds, and plenty of room for horses or sheep, 4-H projects, and life outdoors.
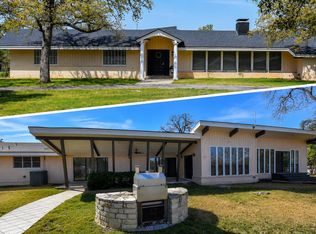
The home features a rock exterior with fresh paint and 2,788 total square feet, including three bedrooms, two bathrooms, and a spacious 576 sq. ft. bonus room that could serve as a fourth bedroom, game room, or additional living area. Tile floors, new carpet and vinyl in bedrooms, central heating and air, and solar panels add comfort and practical updates. The thoughtfully designed primary bedroom is a relaxing retreat, complete with a lovely remodeled en suite bathroom.
The large front yard has irrigation, while off the back, one is greeted with a rocked fireplace, covered patio and grill area, making it the perfect space to entertain or unwind in the peaceful surroundings. Two barns, including one measuring 32’ x 80, and three sheds with electricity provide ample room for animals, equipment, storage, and hobbies. Additional features include a covered double carport and a horse walker that needs a new motor.
With acreage, extensive improvements, and a sought-after location, this property offers room to put down roots and enjoy country living close to town!
For sale
$525,000
314 Open Country Rd, Brady, TX 76825
3beds
2,788sqft
Single Family Residence
Built in 1975
17 Square Feet Lot
$510,000 Zestimate®
$188/sqft
$-- HOA
What's special
Horse walkerRocked fireplaceCovered double carportTile floorsThree bedroomsTwo bathroomsCentral heating and air
- 4 days
- 46
- 2
Likely to sell faster than
Zillow last checked:
Listing updated:
Listed by:
McKenna Behrens 0645337 325-240-4104,
Heartland Real Estate Group 325-240-4104
Source: NTREIS,MLS#: 21410850
Facts & features
Interior
Bedrooms & bathrooms
- Bedrooms: 3
- Bathrooms: 2
- Full bathrooms: 2
Primary bedroom
- Features: Dual Sinks, En Suite Bathroom
- Level: First
- Dimensions: 15 x 18
Living room
- Features: Fireplace
- Level: First
- Dimensions: 20 x 25
Heating
- Central
Cooling
- Central Air
Appliances
- Included: Dishwasher, Electric Cooktop, Electric Oven, Microwave, Refrigerator
Features
- High Speed Internet, Open Floorplan, Cable TV
- Flooring: Carpet, Ceramic Tile, Luxury Vinyl Plank
- Has basement: No
- Number of fireplaces: 2
- Fireplace features: Living Room, Masonry, Outside, Wood Burning
Interior area
- Total interior livable area: 2,788 sqft
Video & virtual tour
Property
Parking
- Total spaces: 2
- Parking features: Attached Carport, Covered, Carport
- Has attached garage: Yes
- Carport spaces: 2
Features
- Levels: One
- Stories: 1
- Patio & porch: Covered
- Exterior features: Electric Grill, Outdoor Kitchen, Storage
- Pool features: None
- Fencing: Chain Link,Cross Fenced
Lot
- Size: 17 Square Feet
- Features: Acreage
Details
- Additional structures: Barn(s), Stable(s)
- Parcel number: 27483
Construction
Type & style
- Home type: SingleFamily
- Architectural style: Mid-Century Modern,Detached
- Property subtype: Single Family Residence
- Attached to another structure: Yes
Materials
- Stone Veneer
- Foundation: Slab
- Roof: Metal
Condition
- Year built: 1975
Utilities & green energy
- Water: Public
- Utilities for property: Electricity Connected, Natural Gas Available, Separate Meters, Water Available, Cable Available
Green energy
- Energy generation: Solar
Community & HOA
Community
- Subdivision: Kaiser C
HOA
- Has HOA: No
Location
- Region: Brady
Financial & listing details
- Price per square foot: $188/sqft
- Tax assessed value: $307,140
- Date on market: 10/15/2026
- Cumulative days on market: 5 days
Estimated market value
$510,000
$485,000 - $536,000
$1,831/mo
Price history
| Date | Event | Price |
|---|---|---|
| 10/15/2026 | Listed for sale | $525,000$188/sqft |
Source: NTREIS #21410850 Report a problem | ||
Public tax history
| Year | Property taxes | Tax assessment |
|---|---|---|
| 2025 | -- | $307,140 +18.5% |
| 2024 | $2,372 | $259,090 +5.9% |
| 2023 | -- | $244,560 +2.8% |
| 2022 | -- | $237,980 +36.5% |
| 2021 | -- | $174,380 +28.4% |
| 2020 | -- | $135,860 -0.4% |
| 2018 | -- | $136,420 -0.1% |
| 2017 | -- | $136,620 -0.2% |
| 2016 | -- | $136,880 +1.8% |
| 2015 | -- | $134,430 -4.1% |
| 2014 | -- | $140,200 +41.1% |
| 2012 | -- | $99,390 |
| 2011 | -- | $99,390 |
| 2010 | -- | $99,390 |
| 2009 | -- | $99,390 +3.9% |
| 2008 | -- | $95,650 |
| 2007 | -- | -- |
Find assessor info on the county website
Monthly payment
Est. payment
Payment breakdown
Explore the cost of this home by adjusting the details. Changes won't be saved.Climate risks
Neighborhood: 76825
Nearby schools
Schools provided by the listing agent
- Elementary: Brady
- Middle: Brady
- High: Brady
- District: Brady ISD
Source: NTREIS. This data may not be complete. We recommend contacting the local school district to confirm school assignments for this home.

Similar homes
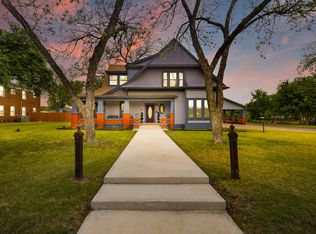
- $475,0004 bd4 ba3.4k sqft1124 W 6th St, Brady, TX 76825For Sale
 MLS ID #21325232, Virginia Moore. NTREIS
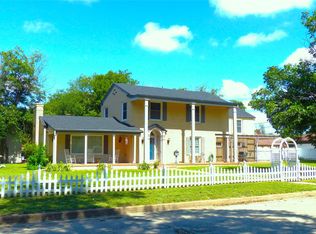
- $430,0003 bd4 ba3.8k sqft1102 S College St, Brady, TX 76825For Sale
 MLS ID #21401070, Annie Thompson. NTREIS
- $269,0003 bd2 ba2k sqft2110 S High St, Brady, TX 76825For Sale
 MLS ID #21406888, McKenna Behrens. NTREIS
- $429,5004 bd4 ba3.1k sqft1408 S China St, Brady, TX 76825For Sale
 MLS ID #21244691, Becky Long. NTREIS
