Skip main navigation
Sold for $665,000
Street View
  • $665,000

    314 Portland Pl, Lititz, PA 17543

    4beds
    2,616sqft
    Single Family Residence
    Built in 1996
    0.46 Acres Lot
    $665,600 Zestimate®
    $254/sqft
    $3,165 Estimated rent

    Home value

    $665,600

    $632,000 - $699,000

    $3,165/mo

    Zestimate® history
    Loading
    Loading...

    Owner options

    List your home for rent

    $3,165/mo

    Rent Zestimate®

    Find your next renter with Zillow Rental Manager. Plus, with online applications, you can quickly screen prospective tenants – for free.

    Learn more

    $3,165/mo

    Rent Zestimate®

    Refinance and save

    $4,246/mo

    Est. payment

    Refinancing to a lower rate could help reduce your monthly payments and save thousands over the life of the loan.

    See today's rates

    $4,246/mo

    Est. payment

    Explore your selling options

    Work with a Zillow partner agent

    Leverage their expertise and Zillow's premium Showcase listings to get your home seen by more buyers.

    Get started

    List with your own agent

    Get your home in front of millions of buyers by listing it on Zillow.

    Learn how to do it

    Sell it yourself

    Take full control of how buyers see your home on Zillow by listing For Sale by Owner (FSBO).

    List your home

    What's special

    Professionally landscapedQuiet cul-de-sacCertainteed custom architectural roofDriveway seal coatedAlmost a half-acre lotSpacious two-story homeBacked by mature trees
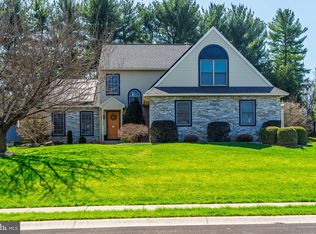
    MANHEIM TWP. Rare opportunity to own this exquisite 4 Bedroom, 2 ½ Bath home located in prestigious Manheim Township School District. This spacious two-story home is nestled in a quiet cul-de-sac on almost a half-acre lot backed by mature trees. Highlights include first-floor Master Bedroom Suite with jetted tub and walk-in closet. Large Family Room with vaulted ceiling and gas fireplace. Oak kitchen with breakfast nook. Hardwood floors in entryway and in formal dining room adorned with crown molding. Expansive 4th bedroom above 3 car garage has a custom cedar walk-in closet. A beautiful backyard with cement patio is ready to host cookouts and outdoor entertainment. New updates in the last six years include Amana HVAC system with an Aprilaire whole house humidifier, CertainTeed custom architectural roof, Anderson 400 Series windows on second floor, and LG electric stove and convection oven. This home has been professionally landscaped and driveway seal coated in the Fall. Home is in move-in condition and ready to welcome new owners, with all carpeting professionally cleaned prior to listing.

    Zillow last checked:

    Listing updated:

    Listed by:

    Derek Greene 860-560-1006,

    The Greene Realty Group

    Bought with:

    NON MEMBER, 0225194075

    Non Subscribing Office

    Source: Bright MLS,MLS#: PALA2085580MLS Logo

    Facts & features

    Interior

    Bedrooms & bathrooms
    • Bedrooms: 4
    • Bathrooms: 3
    • Full bathrooms: 2
    • 1/2 bathrooms: 1
    • Main level bathrooms: 2
    • Main level bedrooms: 1
    Rooms
    • Room types: Living Room, Dining Room, Bedroom 2, Bedroom 3, Bedroom 4, Kitchen, Family Room, Bedroom 1, Bathroom 1, Bathroom 2, Half Bath
    Bedroom 1
    • Features: Ceiling Fan(s), Flooring - Carpet, Hot Tub/Spa
    • Level: Main
    Bedroom 2
    • Features: Flooring - Carpet
    • Level: Upper
    Bedroom 3
    • Features: Flooring - Carpet
    • Level: Upper
    Bedroom 4
    • Features: Flooring - Carpet, Ceiling Fan(s), Walk-In Closet(s)
    • Level: Upper
    Bathroom 1
    • Features: Flooring - Vinyl, Hot Tub/Spa, Walk-In Closet(s)
    • Level: Main
    Bathroom 2
    • Features: Flooring - Vinyl, Bathroom - Tub Shower
    • Level: Upper
    Dining room
    • Features: Chair Rail, Crown Molding, Flooring - HardWood, Formal Dining Room
    • Level: Main
    Family room
    • Features: Cathedral/Vaulted Ceiling, Ceiling Fan(s), Fireplace - Gas, Flooring - Carpet
    • Level: Main
    Half bath
    • Features: Flooring - Vinyl
    • Level: Main
    Kitchen
    • Features: Breakfast Nook, Countertop(s) - Recycled Content, Double Sink, Flooring - Vinyl
    • Level: Main
    Living room
    • Features: Cathedral/Vaulted Ceiling, Flooring - Carpet
    • Level: Main
    Heating
    • Forced Air, Other, Natural Gas
    Cooling
    • Ceiling Fan(s), Central Air, Programmable Thermostat, Electric
    Appliances
    • Included: Dishwasher, Disposal, Dryer, Oven/Range - Electric, Humidifier, Microwave, Cooktop, Washer, Water Heater, Gas Water Heater
    • Laundry: Main Level
    Features
    • Cedar Closet(s), Ceiling Fan(s), Chair Railings, Crown Molding, Dining Area, Entry Level Bedroom, Family Room Off Kitchen, Open Floorplan, Primary Bath(s), Recessed Lighting, Bathroom - Stall Shower, Bathroom - Tub Shower, Walk-In Closet(s), 2 Story Ceilings, 9'+ Ceilings, Cathedral Ceiling(s), Dry Wall, Vaulted Ceiling(s)
    • Flooring: Carpet, Vinyl, Wood
    • Doors: Sliding Glass, Storm Door(s)
    • Windows: Double Hung, Screens, Wood Frames
    • Basement: Connecting Stairway,Concrete,Sump Pump,Unfinished,Windows
    • Number of fireplaces: 1
    • Fireplace features: Gas/Propane
    Interior area
    • Total structure area: 2,616
    • Total interior livable area: 2,616 sqft
    • Finished area above ground: 2,616
    • Finished area below ground: 0

    Property

    Parking
    • Total spaces: 3
    • Parking features: Garage Faces Rear, Garage Door Opener, Oversized, Asphalt, Attached
    • Attached garage spaces: 3
    • Has uncovered spaces: Yes
    Accessibility
    • Accessibility features: Doors - Swing In
    Features
    • Levels: Two
    • Stories: 2
    • Patio & porch: Patio
    • Exterior features: Lighting, Sidewalks, Street Lights
    • Pool features: None
    • Has spa: Yes
    • Spa features: Bath
    Lot
    • Size: 0.46 Acres
    • Features: Backs to Trees, Cul-De-Sac, Front Yard, Landscaped, Rear Yard, Unknown Soil Type
    Details
    • Additional structures: Above Grade, Below Grade
    • Parcel number: 3908691200000
    • Zoning: RESIDENTIAL
    • Special conditions: Standard

    Construction

    Type & style
    • Home type: SingleFamily
    • Architectural style: Colonial
    • Property subtype: Single Family Residence
    Materials
    • Brick, Stick Built, Stone, Vinyl Siding
    • Foundation: Concrete Perimeter
    • Roof: Architectural Shingle,Composition
    Condition
    • New construction: No
    • Year built: 1996

    Utilities & green energy

    • Electric: 200+ Amp Service
    • Sewer: Public Sewer
    • Water: Public
    • Utilities for property: Cable Available, Electricity Available, Natural Gas Available, Sewer Available, Water Available

    Community & HOA

    Community
    • Security: Smoke Detector(s)
    • Subdivision: Oregon Pointe
    HOA
    • Has HOA: No
    Location
    • Region: Lititz
    • Municipality: MANHEIM TWP

    Financial & listing details

    • Price per square foot: $254/sqft
    • Tax assessed value: $356,500
    • Annual tax amount: $8,423
    • Date on market: 4/6/2026
    • Listing agreement: Exclusive Agency
    • Ownership: Fee Simple

    Price history

    DateEventPrice
    6/15/2026Sold$665,000-3.2%$254/sqft
    Source: Bright MLS #PALA2085580 Report a problem
    4/21/2026Pending sale$687,100$263/sqft
    Source: Bright MLS #PALA2085580 Report a problem
    4/6/2026Listed for sale$687,100+90.3%$263/sqft
    Source: Bright MLS #PALA2085580 Report a problem
    6/15/2009Sold$361,000+0.3%$138/sqft
    Source: Public Record Report a problem
    4/2/2009Price change$359,852-4%$138/sqft
    Source: Prudential Real Estate #143232 Report a problem
    2/19/2009Price change$374,892-3.8%$143/sqft
    Source: Prudential Real Estate #143232 Report a problem
    1/27/2009Price change$389,872-2.5%$149/sqft
    Source: Prudential Real Estate #143232 Report a problem
    11/27/2008Listed for sale$400,000$153/sqft
    Source: Prudential Real Estate #143232 Report a problem

    Public tax history

    YearProperty taxesTax assessment
    2025$7,910 +2.5%$356,500
    2024$7,714 +2.7%$356,500
    2023$7,513 +1.7%$356,500
    2022$7,386 $356,500
    2021$7,386 +319%$356,500
    2020$1,763 -75.3%$356,500
    2019$7,151 +305.6%$356,500
    2018$1,763 -70.7%$356,500 +50.7%
    2017$6,021 +0%$236,600
    2016$6,020 +39.9%$236,600
    2015$4,302 $236,600
    2014$4,302 $236,600
    2013-- $236,600
    2012-- $236,600
    2011-- $236,600
    2010-- $236,600 +2.8%
    2009-- $230,100
    2007-- $230,100
    2006-- $230,100
    2005-- $230,100 +3.3%
    2004-- $222,700
    2003-- $222,700
    2002-- $222,700
    2000-- $222,700
    Find assessor info on the county website

    Neighborhood: 17543

    Nearby schools

    GreatSchools rating
    Schools provided by the listing agent
    • Elementary: Neff
    • Middle: Manheim Township
    • High: Manheim Township
    • District: Manheim Township

    Source: Bright MLS. This data may not be complete. We recommend contacting the local school district to confirm school assignments for this home.

    Get pre-qualified for a loan
    At Zillow Home Loans, we can pre-qualify you in as little as 5 minutes with no impact to your credit score.

    An equal housing lender. NMLS #10287.

    Sell for more on Zillow
    Get a Zillow Showcase℠ listing at no additional cost and you could sell for .
    $665,600
    2% more
    +$13,312
    With Zillow Showcase(estimated)
    $678,912