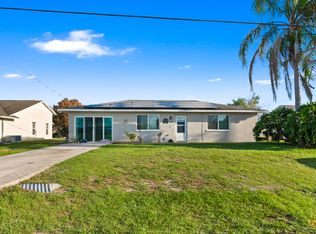
Beautiful 4-bedroom, 2-bath split-bedroom home in desirable Southbend Estates, just a 5-minute drive to C-24 Canal Park with four boat ramps and direct river and ocean access--perfect for boating enthusiasts. The widened driveway and gated side access provide space to store your boat. Updates include a 2017 roof, 34 solar panels, and a 2023 A/C. Inside features vinyl flooring throughout with no carpet and two bright living areas filled with natural light. Enjoy the screened porch overlooking an above-ground pool with custom deck, plus a large shed for extra storage. The kitchen offers a gas range, and a gas line extends to the screened patio for an outdoor cooking setup. Nearby schools include Floresta Elementary, Southport Middle, and Port St. Lucie High. Only 25 minutes to the beach.
Pending
$412,000
314 SE Fisk Road, Port St Lucie, FL 34984
4beds
2,129sqft
Est.: Get pre-qualified
Single Family Residence
Built in 1996
10,000 Square Feet Lot
$406,400 Zestimate®
$194/sqft
$-- HOA
What's special
Vinyl flooring throughoutWidened drivewayGated side access
- 13 days |
- 1,713 |
- 133 |
Zillow last checked:
Listing updated:
Listed by:
Giovanni Rivera 772-708-9176,
EXP Realty LLC
Source: BeachesMLS,MLS#: R11170032 Originating MLS: BeachesMLS
Originating MLS: BeachesMLSFacts & features
Interior
Bedrooms & bathrooms
- Bedrooms: 4
- Bathrooms: 2
- Full bathrooms: 2
- Main level bathrooms: 2
- Main level bedrooms: 4
Primary bedroom
- Level: Main
- Area: 238
- Dimensions: 17 X 14
Primary bedroom
- Level: Main
- Area: 238
- Dimensions: 17 X 14
Primary bedroom
- Level: Main
- Area: 238
- Dimensions: 17 X 14
Primary bedroom
- Level: Main
- Area: 238
- Dimensions: 17 X 14
Primary bedroom
- Level: Main
- Area: 238
- Dimensions: 17 X 14
Primary bedroom
- Level: Main
- Area: 238
- Dimensions: 17 X 14
Primary bedroom
- Level: Main
- Area: 238
- Dimensions: 17 X 14
Primary bedroom
- Level: Main
- Area: 238
- Dimensions: 17 X 14
Primary bedroom
- Level: Main
- Area: 238
- Dimensions: 17 X 14
Primary bedroom
- Level: Main
- Area: 238
- Dimensions: 17 X 14
Primary bedroom
- Level: Main
- Area: 238
- Dimensions: 17 X 14
Primary bedroom
- Level: Main
- Area: 238
- Dimensions: 17 X 14
Primary bedroom
- Level: Main
- Area: 238
- Dimensions: 17 X 14
Primary bedroom
- Level: Main
- Area: 238
- Dimensions: 17 X 14
Primary bedroom
- Level: Main
- Area: 238
- Dimensions: 17 X 14
Primary bedroom
- Level: Main
- Area: 238
- Dimensions: 17 X 14
Dining room
- Level: Main
- Area: 120
- Dimensions: 12 X 10
Dining room
- Level: Main
- Area: 120
- Dimensions: 12 X 10
Dining room
- Level: Main
- Area: 120
- Dimensions: 12 X 10
Dining room
- Level: Main
- Area: 120
- Dimensions: 12 X 10
Dining room
- Level: Main
- Area: 120
- Dimensions: 12 X 10
Dining room
- Level: Main
- Area: 120
- Dimensions: 12 X 10
Dining room
- Level: Main
- Area: 120
- Dimensions: 12 X 10
Dining room
- Level: Main
- Area: 120
- Dimensions: 12 X 10
Dining room
- Level: Main
- Area: 120
- Dimensions: 12 X 10
Dining room
- Level: Main
- Area: 120
- Dimensions: 12 X 10
Dining room
- Level: Main
- Area: 120
- Dimensions: 12 X 10
Dining room
- Level: Main
- Area: 120
- Dimensions: 12 X 10
Dining room
- Level: Main
- Area: 120
- Dimensions: 12 X 10
Dining room
- Level: Main
- Area: 120
- Dimensions: 12 X 10
Dining room
- Level: Main
- Area: 120
- Dimensions: 12 X 10
Dining room
- Level: Main
- Area: 120
- Dimensions: 12 X 10
Family room
- Level: Main
- Area: 294
- Dimensions: 21 X 14
Family room
- Level: Main
- Area: 294
- Dimensions: 21 X 14
Family room
- Level: Main
- Area: 294
- Dimensions: 21 X 14
Family room
- Level: Main
- Area: 294
- Dimensions: 21 X 14
Family room
- Level: Main
- Area: 294
- Dimensions: 21 X 14
Family room
- Level: Main
- Area: 294
- Dimensions: 21 X 14
Family room
- Level: Main
- Area: 294
- Dimensions: 21 X 14
Family room
- Level: Main
- Area: 294
- Dimensions: 21 X 14
Family room
- Level: Main
- Area: 294
- Dimensions: 21 X 14
Family room
- Level: Main
- Area: 294
- Dimensions: 21 X 14
Family room
- Level: Main
- Area: 294
- Dimensions: 21 X 14
Family room
- Level: Main
- Area: 294
- Dimensions: 21 X 14
Family room
- Level: Main
- Area: 294
- Dimensions: 21 X 14
Family room
- Level: Main
- Area: 294
- Dimensions: 21 X 14
Family room
- Level: Main
- Area: 294
- Dimensions: 21 X 14
Family room
- Level: Main
- Area: 294
- Dimensions: 21 X 14
Kitchen
- Level: Main
- Area: 204
- Dimensions: 17 X 12
Kitchen
- Level: Main
- Area: 204
- Dimensions: 17 X 12
Kitchen
- Level: Main
- Area: 204
- Dimensions: 17 X 12
Kitchen
- Level: Main
- Area: 204
- Dimensions: 17 X 12
Kitchen
- Level: Main
- Area: 204
- Dimensions: 17 X 12
Kitchen
- Level: Main
- Area: 204
- Dimensions: 17 X 12
Kitchen
- Level: Main
- Area: 204
- Dimensions: 17 X 12
Kitchen
- Level: Main
- Area: 204
- Dimensions: 17 X 12
Kitchen
- Level: Main
- Area: 204
- Dimensions: 17 X 12
Kitchen
- Level: Main
- Area: 204
- Dimensions: 17 X 12
Kitchen
- Level: Main
- Area: 204
- Dimensions: 17 X 12
Kitchen
- Level: Main
- Area: 204
- Dimensions: 17 X 12
Kitchen
- Level: Main
- Area: 204
- Dimensions: 17 X 12
Kitchen
- Level: Main
- Area: 204
- Dimensions: 17 X 12
Kitchen
- Level: Main
- Area: 204
- Dimensions: 17 X 12
Kitchen
- Level: Main
- Area: 204
- Dimensions: 17 X 12
Living room
- Level: Main
- Area: 450
- Dimensions: 25 X 18
Living room
- Level: Main
- Area: 450
- Dimensions: 25 X 18
Living room
- Level: Main
- Area: 450
- Dimensions: 25 X 18
Living room
- Level: Main
- Area: 450
- Dimensions: 25 X 18
Living room
- Level: Main
- Area: 450
- Dimensions: 25 X 18
Living room
- Level: Main
- Area: 450
- Dimensions: 25 X 18
Living room
- Level: Main
- Area: 450
- Dimensions: 25 X 18
Living room
- Level: Main
- Area: 450
- Dimensions: 25 X 18
Living room
- Level: Main
- Area: 450
- Dimensions: 25 X 18
Living room
- Level: Main
- Area: 450
- Dimensions: 25 X 18
Living room
- Level: Main
- Area: 450
- Dimensions: 25 X 18
Living room
- Level: Main
- Area: 450
- Dimensions: 25 X 18
Living room
- Level: Main
- Area: 450
- Dimensions: 25 X 18
Living room
- Level: Main
- Area: 450
- Dimensions: 25 X 18
Living room
- Level: Main
- Area: 450
- Dimensions: 25 X 18
Living room
- Level: Main
- Area: 450
- Dimensions: 25 X 18
Heating
- Central
Cooling
- Central Air
Appliances
- Included: Dryer, Dishwasher, Gas Range, Refrigerator, Washer
- Laundry: Inside, Laundry Closet
Features
- Dual Sinks, Split Bedrooms
- Flooring: Vinyl
Interior area
- Total structure area: 3,368
- Total interior livable area: 2,129 sqft
Video & virtual tour
Property
Parking
- Total spaces: 6
- Parking features: Detached, Garage, Garage Door Opener
- Garage spaces: 2
Accessibility
- Accessibility features: None
Features
- Levels: One
- Stories: 1
- Patio & porch: Patio, Porch
- Exterior features: Outdoor Living Area
- Has private pool: Yes
- Pool features: Above Ground
- Waterfront features: None
Lot
- Size: 10,000 Square Feet
- Features: < 1/4 Acre
Details
- Additional structures: Shed(s)
- Parcel number: 342069003100006
- Zoning: RS-2
Construction
Type & style
- Home type: SingleFamily
- Property subtype: Single Family Residence
Materials
- Block
Condition
- Resale
- New construction: No
- Year built: 1996
Utilities & green energy
- Sewer: Septic Tank
- Water: Public
- Utilities for property: Cable Available, Water Available
Community & HOA
Community
- Subdivision: Southbend Estates
HOA
- Has HOA: No
Location
- Region: Port Saint Lucie
Financial & listing details
- Price per square foot: $194/sqft
- Tax assessed value: $352,200
- Annual tax amount: $3,615
- Date on market: 5/14/2026
- Cumulative days on market: 22 days
- Listing terms: Cash,Conventional,FHA,VA Loan
Estimated market value
$406,400
$386,000 - $427,000
$2,839/mo
Price history
| Date | Event | Price |
|---|---|---|
| 5/27/2026 | Pending sale | $412,000$194/sqft |
Source:  BeachesMLS #R11170032 Report a problem BeachesMLS #R11170032 Report a problem | ||
| 5/14/2026 | Listed for sale | $412,000$194/sqft |
Source: BeachesMLS #R11170032 Report a problem | ||
| 3/18/2026 | Pending sale | $412,000$194/sqft |
Source: BeachesMLS #R11170032 Report a problem | ||
| 3/9/2026 | Listed for sale | $412,000+79.1%$194/sqft |
Source: eXp Realty #R11170032 Report a problem | ||
| 7/27/2017 | Sold | $230,000-4.2%$108/sqft |
Source: BeachesMLS #R10299213 Report a problem | ||
| 4/21/2017 | Pending sale | $240,000$113/sqft |
Source: Keller Williams - Port St. Lucie #RX-10299213 Report a problem | ||
| 4/6/2017 | Price change | $240,000-3.6%$113/sqft |
Source: Keller Williams - Port St. Lucie #RX-10299213 Report a problem | ||
| 2/25/2017 | Price change | $249,015-1.4%$117/sqft |
Source: Keller Williams - Port St. Lucie #RX-10299213 Report a problem | ||
| 2/15/2017 | Price change | $252,555-1%$119/sqft |
Source: Keller Williams - Port St. Lucie #RX-10299213 Report a problem | ||
| 1/17/2017 | Price change | $255,000-4.1%$120/sqft |
Source: Keller Williams - Port St. Lucie #RX-10299213 Report a problem | ||
| 12/27/2016 | Listed for sale | $265,900+104.5%$125/sqft |
Source: Owner Report a problem | ||
| 7/16/2014 | Sold | $130,000-16.1%$61/sqft |
Source: BeachesMLS #R10039072 Report a problem | ||
| 6/15/2014 | Price change | $154,900-3.1%$73/sqft |
Source: Laura's Exclusive Properties, Inc. #RX-10039072 Report a problem | ||
| 5/8/2014 | Listed for sale | $159,900+33.1%$75/sqft |
Source: Laura's Exclusive Properties, Inc. #RX-10039072 Report a problem | ||
| 4/16/2014 | Sold | $120,100-55.5%$56/sqft |
Source: Public Record Report a problem | ||
| 11/8/2006 | Sold | $270,000$127/sqft |
Source: Public Record Report a problem | ||
Public tax history
| Year | Property taxes | Tax assessment |
|---|---|---|
| 2025 | $3,766 +3.4% | $182,857 +2.9% |
| 2024 | $3,642 +2.4% | $177,704 +3% |
| 2023 | $3,557 +4.2% | $172,529 +3% |
| 2022 | $3,412 +2.4% | $167,504 +3% |
| 2021 | $3,331 -0.5% | $162,626 +1.4% |
| 2020 | $3,349 | $160,381 +2.3% |
| 2019 | $3,349 +1% | $156,776 +1.9% |
| 2018 | $3,315 +5.2% | $153,853 -15.2% |
| 2017 | $3,151 +504.7% | $181,400 +11.3% |
| 2016 | $521 +1% | $163,000 +24.3% |
| 2015 | $516 +1% | $131,100 +6.2% |
| 2014 | $511 | $123,400 +16% |
| 2013 | -- | $106,400 +0.7% |
| 2012 | -- | $105,700 -2.5% |
| 2011 | -- | $108,400 +0.8% |
| 2010 | -- | $107,500 -14.4% |
| 2009 | -- | $125,600 -25.9% |
| 2008 | -- | $169,400 -19.4% |
| 2007 | -- | $210,200 -5.6% |
| 2006 | -- | $222,600 +17.9% |
| 2005 | -- | $188,800 +80.4% |
| 2004 | -- | $104,664 |
| 2003 | -- | -- |
| 2002 | -- | -- |
| 2001 | -- | -- |
| 2000 | -- | -- |
Find assessor info on the county website
Monthly payment
Est. payment$--/mo
Payment breakdown
Explore the cost of this home by adjusting the details. Changes won't be saved.
All calculations are estimates and provided by Zillow, Inc. for informational purposes only. Actual amounts may vary.
HOA fees may include property taxes on listings classified as Co-Ops. Contact the listing agent and/or owner for fee details.
Mortgage interest rates are dependent on a number of factors, including credit score, down payment, and repayment length. Interest rate data provided by Zillow Group Marketplace, Inc. as of 1/1/1970 from various mortgage lenders with which we have lead or other similar arrangements; the Estimated Payment is an average of those rates.
See how much you could borrow to make a competitive offer.
Climate risks
Neighborhood: Southbend Lakes
Nearby schools
GreatSchools rating
- 4/10Floresta Elementary SchoolGrades: PK-5Distance: 2.7 mi
- 7/10Southport Middle SchoolGrades: 6-8Distance: 2.7 mi
- 3/10Port St. Lucie High SchoolGrades: 9-12Distance: 4.9 mi
Schools provided by the listing agent
- Elementary: Savanna Ridge
- Middle: Northport K-8
- High: Port St. Lucie
Source: BeachesMLS. This data may not be complete. We recommend contacting the local school district to confirm school assignments for this home.
A local agent can set up tours, give advice and negotiate with sellers.
A local lender can help you make sure your offer is ready when you are.

- Florida
- Saint Lucie County
- Port Saint Lucie
- 34984
- Southbend Lakes
- 314 SE Fisk Road
Nearby cities
Nearby neighborhoods
Nearby zip codes
Other Port Saint Lucie Topics
- Apartments for Rent in 34984
- Houses for Sale in 34984
- Houses for Rent in 34984
- 34984 Real Estate
- Port Saint Lucie Condos
- Houses for Sale in Port Saint Lucie
- Newest Listings in Port Saint Lucie
- Port Saint Lucie Home Values
- Port Saint Lucie Real Estate Agents
- Port Saint Lucie Refinance
- Port Saint Lucie Mortgage Rates
