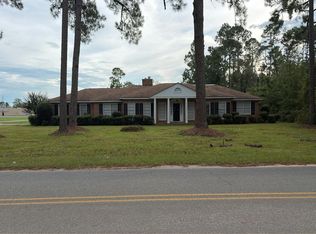
Beautifully updated brick estate on 7.47 private acres in Appling County! This 3-bed, 2-bath, 3,324 sq ft home (built 2002) shines inside with fresh paint, new flooring, and updated bathrooms and bedrooms. Whole-home Generac generator plus a tankless water heater for comfort and efficiency. Outside you'll find a 20x20 carport, , and a huge 40x56 shop building. Well water, central heat and air, and classic brick curb appeal. Land, updates, and outbuildings in one package - schedule your showing today!
Pending
$550,000
314 Sam Miles Rd, Baxley, GA 31513
3beds
3,324sqft
Single Family Residence
Built in 2002
7.47 Acres Lot
$547,600 Zestimate®
$165/sqft
$-- HOA
What's special
Beautifully updated brick estateTankless water heaterUpdated bathrooms and bedroomsCentral heat and airClassic brick curb appealNew flooringFresh paint
- 9 days
- 571
- 32
Likely to sell faster than
Zillow last checked:
Listing updated:
Listed by:
Jordan Orvin 912-278-5042,
Elevation Property Group
Source: GAMLS,MLS#: 10849657
Facts & features
Interior
Bedrooms & bathrooms
- Bedrooms: 3
- Bathrooms: 2
- Full bathrooms: 2
- Main level bathrooms: 2
- Main level bedrooms: 3
Rooms
- Room types: Family Room, Foyer, Laundry
Heating
- Central, Heat Pump
Cooling
- Central Air
Appliances
- Included: Stainless Steel Appliance(s), Tankless Water Heater
- Laundry: Laundry Closet
Features
- Master On Main Level
- Flooring: Hardwood
- Basement: None
- Has fireplace: No
Interior area
- Total structure area: 3,324
- Total interior livable area: 3,324 sqft
- Finished area above ground: 3,324
- Finished area below ground: 0
Property
Parking
- Parking features: Carport
- Has carport: Yes
Features
- Levels: One
- Stories: 1
Lot
- Size: 7.47 Acres
- Features: Private
Details
- Additional structures: Outbuilding, Workshop
- Parcel number: 0033 104
Construction
Type & style
- Home type: SingleFamily
- Architectural style: Craftsman
- Property subtype: Single Family Residence
Materials
- Brick
- Foundation: Slab
- Roof: Composition
Condition
- Updated/Remodeled
- New construction: No
- Year built: 2002
Utilities & green energy
- Sewer: Septic Tank
- Water: Well
- Utilities for property: Sewer Connected, Water Available
Community & HOA
Community
- Features: None
- Subdivision: None
HOA
- Has HOA: No
- Services included: None
Location
- Region: Baxley
Financial & listing details
- Price per square foot: $165/sqft
- Tax assessed value: $561,810
- Annual tax amount: $4,514
- Date on market: 9/19/2026
- Cumulative days on market: 9 days
- Listing agreement: Exclusive Right To Sell
Estimated market value
$547,600
$520,000 - $575,000
$2,094/mo
Price history
| Date | Event | Price |
|---|---|---|
| 9/21/2026 | Pending sale | $550,000$165/sqft |
Source:  GAMLS #10849657 Report a problem GAMLS #10849657 Report a problem | ||
| 9/19/2026 | Listed for sale | $550,000+37.8%$165/sqft |
Source: GAMLS #10849657 Report a problem | ||
| 12/21/2020 | Sold | $399,000-0.2%$120/sqft |
Source: Scout MLS #1612697 Report a problem | ||
| 11/11/2020 | Pending sale | $399,900$120/sqft |
Source: Coldwell Banker Access Realty #1612697 Report a problem | ||
| 9/29/2020 | Price change | $399,900-5.9%$120/sqft |
Source: Coldwell Banker Access Realty #1612697 Report a problem | ||
| 9/2/2020 | Listed for sale | $425,000-5.6%$128/sqft |
Source: Coldwell Banker Access Realty #1612697 Report a problem | ||
| 3/24/2020 | Listing removed | $450,000$135/sqft |
Source: Coldwell Banker Access Realty SSI #1612697 Report a problem | ||
| 3/21/2020 | Listed for sale | $450,000$135/sqft |
Source: Coldwell Banker Access Realty #1612697 Report a problem | ||
| 11/14/2019 | Listing removed | $450,000$135/sqft |
Source: Coldwell Banker Platinum Partners #1612697 Report a problem | ||
| 9/19/2019 | Price change | $450,000-6.3%$135/sqft |
Source: Coldwell Banker Platinum Partners #1612697 Report a problem | ||
| 8/28/2019 | Price change | $480,000+6.7%$144/sqft |
Source: Duckworth Properties BWK #1612458 Report a problem | ||
| 4/17/2019 | Listed for sale | $450,000$135/sqft |
Source: Head Realty #17363 Report a problem | ||
| 3/1/2019 | Listing removed | $450,000$135/sqft |
Source: Head Realty #16486 Report a problem | ||
| 2/18/2019 | Price change | $450,000-6.7%$135/sqft |
Source: Head Realty #16486 Report a problem | ||
| 1/7/2019 | Listed for sale | $482,500$145/sqft |
Source: Head Realty #16486 Report a problem | ||
| 12/4/2018 | Pending sale | $482,500$145/sqft |
Source: Head Realty #16486 Report a problem | ||
| 4/23/2018 | Price change | $482,500-12.3%$145/sqft |
Source: Head Realty #16486 Report a problem | ||
| 3/8/2018 | Listed for sale | $550,000$165/sqft |
Source: Head Realty #16486 Report a problem | ||
| 9/30/2017 | Listing removed | $550,000$165/sqft |
Source: Head Realty #15673 Report a problem | ||
| 4/6/2017 | Listed for sale | $550,000+46.7%$165/sqft |
Source: Head Realty #15673 Report a problem | ||
| 5/23/2014 | Sold | $375,000$113/sqft |
Source: Public Record Report a problem | ||
Public tax history
| Year | Property taxes | Tax assessment |
|---|---|---|
| 2024 | $5,519 -7.2% | $224,724 0% |
| 2023 | $5,950 +47.1% | $224,738 +43.4% |
| 2022 | $4,044 -0.1% | $156,678 |
| 2021 | $4,046 +6.5% | $156,678 +8.2% |
| 2020 | $3,800 -1.8% | $144,856 |
| 2019 | $3,871 | $144,856 |
| 2018 | $3,871 0% | $144,856 |
| 2017 | $3,871 +0.6% | $144,856 +0.6% |
| 2016 | $3,847 | $143,998 |
| 2015 | $3,847 -0.2% | $143,998 +8% |
| 2014 | $3,854 +3.4% | $133,346 +31.1% |
| 2013 | $3,726 | $101,704 |
| 2012 | -- | -- |
| 2011 | -- | -- |
| 2010 | -- | -- |
| 2009 | -- | $101,705 |
| 2008 | -- | $101,705 |
| 2007 | -- | $101,705 |
| 2006 | -- | $101,705 |
| 2005 | -- | $101,705 +8.4% |
| 2004 | -- | $93,804 |
| 2003 | -- | $93,804 +186.1% |
| 2002 | -- | $32,788 |
| 2001 | -- | $32,788 |
| 2000 | -- | $32,788 |
Find assessor info on the county website
Monthly payment
Est. payment
Payment breakdown
Explore the cost of this home by adjusting the details. Changes won't be saved.Climate risks
Neighborhood: 31513
Nearby schools
Schools provided by the listing agent
- Elementary: Appling
- Middle: Appling
- High: Appling
Source: GAMLS. This data may not be complete. We recommend contacting the local school district to confirm school assignments for this home.
Similar homes
- $--3 bd2 ba2.6k sqft79 Crowder St, Baxley, GA 31513Auction
 Auction.com 2
 - $499,7543 bd2 ba2.8k sqft646 Foster Steadham Rd, Baxley, GA 31513Active
 MLS ID #10846073, Terry A Williams, Nautica Real Estate, LLC. GAMLS
 - $625,0004 bd5 ba4.4k sqft1549 Blackshear Hwy, Baxley, GA 31513For Sale By Owner
- $540,0005 bd4 ba3.3k sqft355 Holstein Ln, Baxley, GA 31513For Sale
 MLS ID #170448, Peggy Hickey, Keller Williams Atlantic Partners. HABR
 - $350,7505 bd3 ba2.2k sqft968 Brenda Kaye Yawn Rd, Baxley, GA 31513ActiveMLS ID #10853128, Shelley Williams, The Agent Group LLC. GAMLS
- $369,0003 bd3 ba2.9k sqft250 Weatherly Dr, Baxley, GA 31513ActiveMLS ID #10774673, Stephanie Capalbo Bennett, GA Dreamworks Realty LLC. GAMLS
- $429,5003 bd3 ba2.2k sqft64 Lawton Crosby Rd, Hazlehurst, GA 31539ActiveMLS ID #10853975, Victoria Bateman, Bateman Realty. GAMLS
- $300,0003 bd2 ba1.9k sqft2402 Zoar Rd, Baxley, GA 31513ActiveMLS ID #10808379, Deborah Rowland, Rowland Realty LLC. GAMLS
- $699,9005 bd4 ba4.6k sqft3812 Spring Branch Church Rd, Baxley, GA 31513ActiveMLS ID #10735583, Megan Cato, Keller Williams Atlantic Partners. GAMLS
- $320,9005 bd4 ba3.1k sqft2993 Golden Isle E, Baxley, GA 31513ActiveMLS ID #10813016, Jessica Carver, James M. Swain & Associates. GAMLS
- $325,0003 bd2 ba2.3k sqft99 Jennifer Ln, Baxley, GA 31513ActiveMLS ID #10802905, Joshua Landmon, Elevation Property Group. GAMLS
- $315,0003 bd2 ba1.9k sqft97 Andrea St, Baxley, GA 31513ActiveMLS ID #10804149, Dale Atkins, The Atkins Agency. GAMLS
- $275,0003 bd2 ba2.1k sqft3169 Golden Isle Pkwy, Baxley, GA 31513ActiveMLS ID #10724590, Johnnie Varnedore, Southeast Georgia Realty Inc.. GAMLS
- $299,9904 bd3 ba2.5k sqft4493 Nails Ferry Rd, Baxley, GA 31513ActiveMLS ID #10823426, Jessica Carver, James M. Swain & Associates. GAMLS
- $410,0003 bd3 ba2.1k sqft109 High Bluff Rd NE, Baxley, GA 31513ActiveMLS ID #10818269, Jordan Orvin, Elevation Property Group. GAMLS
- $589,0004 bd4 ba3.8k sqft2955 State Highway 56 E, Lyons, GA 30436ActiveMLS ID #10816333, Sara Brown, Brown Realty Company. GAMLS
- $483,2894 bd3 ba3.7k sqft1881 Bell Telephone Rd, Hazlehurst, GA 31539ActiveMLS ID #10715363, Deborah Rowland, Rowland Realty LLC. GAMLS
- $315,0004 bd3 ba2.4k sqft68 Smart Rd, Baxley, GA 31513ActiveMLS ID #10737149, Caitlyn Cain, The Atkins Agency. GAMLS
- $425,0003 bd3 ba2.7k sqft51 Jimmy Boatright Dr, Hazlehurst, GA 31539ActiveMLS ID #10759916, Victoria Bateman, Bateman Realty. GAMLS
