Welcome home to 3140 Andorra Rd, a stunning 2023-built beauty in McKinney's sought-after Painted Tree community! This 4-bedroom, 4.5-bathroom masterpiece spans 2,960 sqft and delivers designer style at every turn. The show-stopping chef's kitchen features premium appliances, ready for everything from weeknight dinners to holiday hosting. Soaring ceilings and a dramatic cathedral ceiling in the primary suite create an airy, elevated feel throughout the main living spaces, while 15x30 porcelain tile flooring spans the entire first floor for a sleek, low-maintenance finish. Retreat to the spa-inspired primary bath, complete with an oversized super shower built for total relaxation. A rare 3-car tandem garage offers exceptional storage and flexibility. Enjoy resort-style living with Painted Tree's pool, clubhouse, fitness center, walking trails, and parks just minutes away. Schedule your private tour today!
For sale
$699,000
3140 Andorra Rd, McKinney, TX 75071
4beds
2,960sqft
Single Family Residence
Built in 2023
5,880 Square Feet Lot
$674,000 Zestimate®
$236/sqft
$110/mo HOA
What's special
Premium appliancesSoaring ceilingsSpa-inspired primary bath
- 71 days
- 152
- 8
Zillow last checked:
Listing updated:
Listed by:
Thai Dang 0635565 972-623-8223,
eXp Realty LLC 888-519-7431
Source: NTREIS,MLS#: 21359903
Facts & features
Interior
Bedrooms & bathrooms
- Bedrooms: 4
- Bathrooms: 5
- Full bathrooms: 4
- 1/2 bathrooms: 1
Primary bedroom
- Features: Ceiling Fan(s)
- Level: First
- Dimensions: 1 x 1
Bedroom
- Features: Ceiling Fan(s)
- Level: First
- Dimensions: 1 x 1
Primary bathroom
- Features: Dual Sinks, Stone Counters, Separate Shower
- Level: First
- Dimensions: 1 x 1
Other
- Level: First
- Dimensions: 1 x 1
Living room
- Features: Ceiling Fan(s)
- Level: First
- Dimensions: 1 x 1
Loft
- Features: Ceiling Fan(s)
- Level: Second
- Dimensions: 1 x 1
Heating
- Central
Cooling
- Central Air
Appliances
- Included: Convection Oven, Dishwasher, Gas Cooktop, Disposal, Microwave, Tankless Water Heater
Features
- Granite Counters, High Speed Internet, Kitchen Island, Loft, Open Floorplan, Vaulted Ceiling(s), Walk-In Closet(s)
- Has basement: No
- Has fireplace: No
Interior area
- Total interior livable area: 2,960 sqft
Video & virtual tour
Property
Parking
- Total spaces: 3
- Parking features: Door-Single, Garage Faces Front, Garage, Garage Door Opener, Tandem
- Attached garage spaces: 3
Features
- Levels: Two
- Stories: 2
- Pool features: None
Lot
- Size: 5,880 Square Feet
Details
- Parcel number: R1297400B00601
Construction
Type & style
- Home type: SingleFamily
- Architectural style: Detached
- Property subtype: Single Family Residence
Condition
- Year built: 2023
Utilities & green energy
- Sewer: Public Sewer
- Water: Public
- Utilities for property: Electricity Available, Sewer Available, Water Available
Community & HOA
Community
- Subdivision: Painted Tree Village North Ph 1a
HOA
- Has HOA: Yes
- Services included: All Facilities, Association Management, Maintenance Grounds, Maintenance Structure
- HOA fee: $329 quarterly
- HOA name: Painted Tree Residential Community Association
- HOA phone: 972-402-5609
Location
- Region: Mckinney
Financial & listing details
- Price per square foot: $236/sqft
- Tax assessed value: $605,000
- Annual tax amount: $10,684
- Date on market: 8/14/2026
- Cumulative days on market: 72 days
- Listing terms: Cash,Conventional,FHA,VA Loan
Estimated market value
$674,000
$640,000 - $708,000
$3,888/mo
Price history
| Date | Event | Price |
|---|---|---|
| 8/14/2026 | Listed for sale | $699,000$236/sqft |
Source: NTREIS #21359903 Report a problem | ||
| 1/24/2026 | Listing removed | -- |
Source: Owner Report a problem | ||
| 10/26/2025 | Listed for sale | $699,000$236/sqft |
Source: Owner Report a problem | ||
Public tax history
| Year | Property taxes | Tax assessment |
|---|---|---|
| 2026 | -- | $605,000 -1.1% |
| 2025 | $8,993 +214.2% | $611,520 +278.4% |
| 2024 | $2,863 | $161,613 |
Find assessor info on the county website
Monthly payment
Est. payment
Payment breakdown
Explore the cost of this home by adjusting the details. Changes won't be saved.Climate risks
Neighborhood: 75071
Nearby schools
Schools provided by the listing agent
- Elementary: Minshew
- Middle: Dowell
- High: Mckinney Boyd
- District: McKinney ISD
Source: NTREIS. This data may not be complete. We recommend contacting the local school district to confirm school assignments for this home.
Similar homes
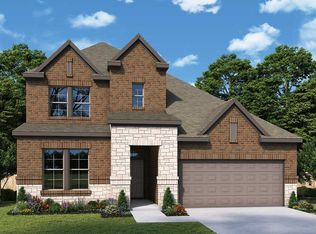
- $655,0004 bd4 ba3.3k sqft601 Excalibur Dr, McKinney, TX 75071For Sale
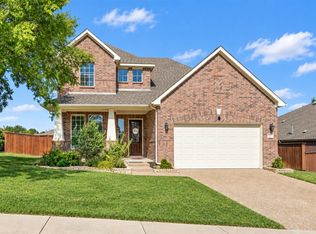 MLS ID #21389856, Leah Martinez. NTREIS
 - $549,0004 bd3 ba3.2k sqft5116 Grove Cove Dr, McKinney, TX 75071For Sale
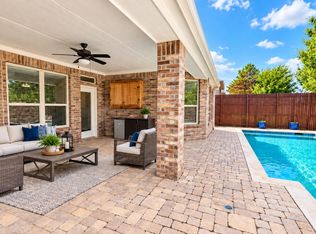 MLS ID #21400705, Cindy Herbert. NTREIS
 - $681,7505 bd4 ba3.6k sqft3101 Trowbridge Ln, McKinney, TX 75071New Construction
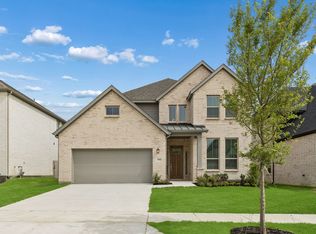 Centre Living Homes
 - from $772,9904 bd4 ba3.7k sqftBellflower II Plan, Painted Tree, McKinney, TX 75071New Construction
 Bloomfield Homes
