Rare 5 Bedroom ITB Masterpiece on .69 Acres -- Better Than New, Built to Last! Inside the Beltline opportunities don't get better than this. Set on a rare 0.69-acre flat, fully fenced lot with no HOA, this immaculate showpiece delivers 5 bedrooms, 3.5 baths, and over 4,000 square feet across three beautifully finished levels -- where timeless bones meet every top-of-the-line upgrade today's most discerning buyers demand.
Soaring 11-foot ceilings greet you the moment you step inside. Warm hardwood floors, custom inset cabinetry, plantation shutters, and designer lighting create a seamless sense of elevated living throughout. The chef's kitchen is the heart of the home -- Jenn-Air appliances, a 62-inch Electrolux refrigerator/freezer, and dramatic casement and transom windows -- flowing effortlessly into the living room anchored by a custom gas fireplace with a one-of-a-kind designer surround. The vaulted dining room with designer lighting was made for entertaining, complemented by an additional flex space perfect for a sitting room, music room, or whatever your lifestyle calls for.
The main level is designed for the way people truly live. The primary suite offers his and her closets and a large ensuite bath with dual sinks, while a second generously sized bedroom with its own attached bathroom provides ideal flexibility for guests or multigenerational living. A dedicated mudroom, laundry room, and half bath complete a first floor that balances beauty with everyday function. Upstairs, three additional bedrooms -- one currently serving as a home office -- share a full bathroom and gather around a large family room that's perfect for movie nights, homework, or quiet retreats. The finished basement rounds out the home with a remodeled TV and entertainment room and generous storage throughout.
Outside, a sprawling 26x16 deck overlooks a rare, flat, fully fenced private yard -- professionally landscaped and hardwired with landscape lighting front and back for stunning curb appeal day and night. Whole-house gutter guards, a French drain system, dual sump pumps, and a freshly encapsulated crawl space (2025) round out a property maintained with the kind of care and intention that experienced buyers immediately recognize.
Sold for $1,950,000
$1,950,000
3140 Ashel St, Raleigh, NC 27612
5beds
4,061sqft
Single Family Residence
Built in 1954
0.68 Acres Lot
$1,921,000 Zestimate®
$480/sqft
$5,499 Estimated rent
Home value
$1,921,000
$1.82M - $2.02M
$5,499/mo
Zestimate® history
Owner options
List your home for rent
$5,499/mo
Rent Zestimate®
Find your next renter with Zillow Rental Manager. Plus, with online applications, you can quickly screen prospective tenants – for free.
$5,499/mo
Rent Zestimate®
Refinance and save
$12,440/mo
Est. payment
Refinancing to a lower rate could help reduce your monthly payments and save thousands over the life of the loan.
$12,440/mo
Est. payment
Explore your selling options
Work with a Zillow partner agent
Leverage their expertise and Zillow's premium Showcase listings to get your home seen by more buyers.
Get startedList with your own agent
Get your home in front of millions of buyers by listing it on Zillow.
Learn how to do itSell it yourself
Take full control of how buyers see your home on Zillow by listing For Sale by Owner (FSBO).
List your homeWhat's special
Designer lightingWarm hardwood floorsDedicated mudroomLaundry roomHalf bathGenerous storage throughoutJenn-air appliances
Zillow last checked:
Listing updated:
Listed by:
Warren Hall 919-215-5000,
Choice Residential Real Estate
Bought with:
Liza Seymour, 306340
Compass -- Raleigh
Source: Doorify MLS,MLS#: 10166660
Facts & features
Interior
Bedrooms & bathrooms
- Bedrooms: 5
- Bathrooms: 4
- Full bathrooms: 3
- 1/2 bathrooms: 1
- Main level bedrooms: 2
Primary bedroom
- Level: Main
- Area: 249.75 Square Feet
- Dimensions: 18.5 x 13.5
Bedroom 2
- Level: Main
- Area: 249.63 Square Feet
- Dimensions: 15.9 x 15.7
Bedroom 3
- Level: Second
- Area: 156.24 Square Feet
- Dimensions: 12.6 x 12.4
Bedroom 4
- Level: Second
- Area: 140.12 Square Feet
- Dimensions: 12.4 x 11.3
Bedroom 5
- Level: Second
- Area: 128.27 Square Feet
- Dimensions: 12.7 x 10.1
Breakfast room
- Level: Main
- Area: 86.87 Square Feet
- Dimensions: 17 x 5.11
Dining room
- Level: Main
- Area: 341.81 Square Feet
- Dimensions: 25.7 x 13.3
Family room
- Level: Second
- Area: 430.4 Square Feet
- Dimensions: 26.9 x 16
Kitchen
- Level: Main
- Area: 279.21 Square Feet
- Dimensions: 22.7 x 12.3
Living room
- Level: Main
- Area: 329.22 Square Feet
- Dimensions: 18.6 x 17.7
Mud room
- Level: Main
- Area: 63.2 Square Feet
- Dimensions: 8 x 7.9
Recreation room
- Level: Basement
- Area: 479.65 Square Feet
- Dimensions: 26.5 x 18.1
Utility room
- Level: Main
- Area: 54.51 Square Feet
- Dimensions: 7.9 x 6.9
Heating
- Central, Electric, Forced Air
Cooling
- Central Air, Ceiling Fan(s), Electric
Appliances
- Included: Built-In Gas Oven, Built-In Gas Range, Cooktop, Dishwasher, Exhaust Fan, Freezer, Gas Cooktop, Gas Oven, Ice Maker, Microwave, Oven, Range Hood, Stainless Steel Appliance(s), Washer/Dryer
- Laundry: Main Level, Multiple Locations
Features
- Built-in Features, Ceiling Fan(s), Chandelier, Crown Molding, Double Vanity, Eat-in Kitchen, High Ceilings, Kitchen Island, Open Floorplan, Pantry, Primary Downstairs, Recessed Lighting, Soaking Tub, Storage, Tray Ceiling(s), Vaulted Ceiling(s), Walk-In Closet(s), Separate Shower, Walk-In Shower, Quartz Counters, Smooth Ceilings
- Flooring: Hardwood, Tile
- Windows: Blinds, Plantation Shutters
- Basement: Finished
- Number of fireplaces: 1
- Fireplace features: Gas Log
Interior area
- Total structure area: 4,061
- Total interior livable area: 4,061 sqft
- Finished area above ground: 3,529
- Finished area below ground: 532
Property
Parking
- Total spaces: 2
- Parking features: Attached, Concrete, Driveway, Garage
- Garage spaces: 2
- Has uncovered spaces: Yes
Features
- Levels: Three Or More
- Stories: 3
- Patio & porch: Deck, Front Porch, Patio
- Exterior features: Lighting, Private Yard, Rain Gutters, Fenced Yard
- Pool features: None
- Fencing: Back Yard
- Has view: Yes
- View description: Neighborhood
Lot
- Size: 0.68 Acres
- Features: Back Yard, Cleared, Front Yard, Interior Lot, Landscaped, Level, Private, Secluded
Details
- Parcel number: 0795852615
- Special conditions: Standard
Construction
Type & style
- Home type: SingleFamily
- Architectural style: Traditional,Transitional
- Property subtype: Single Family Residence
Materials
- Brick, HardiPlank Type
- Foundation: Crawlspace
- Roof: Shingle
Condition
- New construction: No
- Year built: 1954
Utilities & green energy
- Sewer: Public Sewer
- Water: Public
- Utilities for property: Electricity Connected, Natural Gas Connected
Community & HOA
HOA
- Has HOA: No
Location
- Region: Raleigh
Financial & listing details
- Price per square foot: $480/sqft
- Tax assessed value: $1,253,144
- Annual tax amount: $10,949
- Date on market: 5/13/2026
- Listing agreement: Exclusive Right To Sell
- Listing terms: 1031 Exchange,Cash,FHA,VA Loan
Price history
| Date | Event | Price |
|---|---|---|
| 6/16/2026 | Sold | $1,950,000+11.4%$480/sqft |
Source:  Doorify MLS #10166660 Report a problem Doorify MLS #10166660 Report a problem | ||
| 5/17/2026 | Pending sale | $1,750,000$431/sqft |
Source: Doorify MLS #10166660 Report a problem | ||
| 5/13/2026 | Listed for sale | $1,750,000+246.5%$431/sqft |
Source: Doorify MLS #10166660 Report a problem | ||
| 6/12/2014 | Sold | $505,000+1%$124/sqft |
Source: Public Record Report a problem | ||
| 5/2/2014 | Listed for sale | $499,900+100%$123/sqft |
Source: L and F/Fonville Morisey Realty #1945948 Report a problem | ||
| 10/15/1998 | Sold | $250,000$62/sqft |
Source: Public Record Report a problem | ||
Public tax history
| Year | Property taxes | Tax assessment |
|---|---|---|
| 2025 | $10,949 +0.4% | $1,253,144 |
| 2024 | $10,904 +8.2% | $1,253,144 +35.8% |
| 2023 | $10,081 +7.6% | $923,025 |
| 2022 | $9,366 +4.1% | $923,025 |
| 2021 | $9,001 +1.9% | $923,025 |
| 2020 | $8,837 +9.5% | $923,025 +33.7% |
| 2019 | $8,067 +0.7% | $690,239 -0.6% |
| 2018 | $8,011 +10.6% | $694,360 |
| 2017 | $7,243 +2.1% | $694,360 +34.8% |
| 2016 | $7,094 +46.1% | $515,283 +10.3% |
| 2015 | $4,856 +4.1% | $467,015 |
| 2014 | $4,663 | $467,015 -1.3% |
| 2013 | -- | $472,955 |
| 2012 | -- | $472,955 |
| 2011 | -- | $472,955 |
| 2010 | -- | $472,955 |
| 2009 | -- | $472,955 |
| 2008 | -- | -- |
| 2007 | -- | -- |
| 2006 | -- | -- |
| 2005 | -- | -- |
| 2004 | -- | -- |
| 2003 | -- | -- |
| 2002 | -- | -- |
| 2001 | -- | -- |
Find assessor info on the county website
Neighborhood: Glenwood
Nearby homes
- $649,900-- bd1 ba1.5k sqft3144 Ashel St, Raleigh, NC 27612Off Market
- $2,742,500-- bd3 ba5.3k sqft3132 Ashel St, Raleigh, NC 27612Off Market
- $1,517,7004 bd5 ba3.2k sqft601 Blenheim Dr, Raleigh, NC 27612Off Market
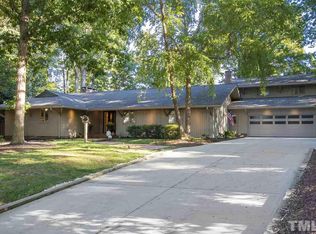
- $1,682,8005 bd5 ba4.7k sqft3126 Ashel St, Raleigh, NC 27612Off Market
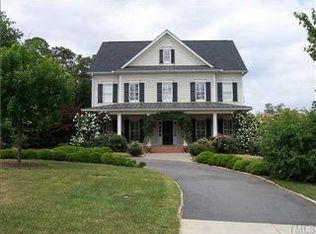
- $888,1003 bd2 ba2k sqft3148 Ashel St, Raleigh, NC 27612Off Market
- $691,600-- bd2 ba1.9k sqft3204 Childers St, Raleigh, NC 27612Off Market
- $1,098,5004 bd4 ba2.5k sqft3137 Ashel St, Raleigh, NC 27612Off Market
- $1,743,0005 bd5 ba4.1k sqft605 Blenheim Dr, Raleigh, NC 27612Off Market
Nearby schools
GreatSchools rating
- 8/10Lacy ElementaryGrades: PK-5Distance: 1.1 mi
- 7/10Oberlin Middle SchoolGrades: 6-8Distance: 1 mi
- 7/10Needham Broughton HighGrades: 9-12Distance: 2.6 mi
Schools provided by the listing agent
- Elementary: Wake - Lacy Elementary
- Middle: Wake - Oberlin Middle
- High: Wake - Needham Broughton High
Source: Doorify MLS. This data may not be complete. We recommend contacting the local school district to confirm school assignments for this home.
Get a cash offer in 3 minutes
Find out how much your home could sell for in as little as 3 minutes with a no-obligation cash offer.
Estimated market value
$1,921,000
Get a cash offer in 3 minutes
Find out how much your home could sell for in as little as 3 minutes with a no-obligation cash offer.
Estimated market value
$1,921,000
- North Carolina
- Wake County
- Raleigh
- 27612
- Glenwood
- 3140 Ashel St
