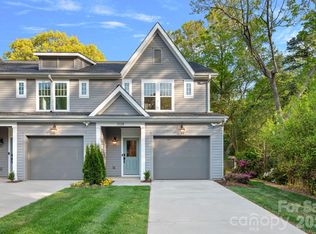
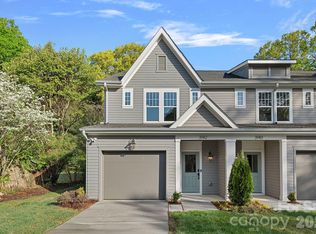
RATE BUY-DOWN PACKAGES AVAILABLE through preferred lenders - including a 2-1 buy-down with a first-year rate 2% below today's rate, permanent buy down, or 7-year ARM - available NOW through October 31st! Welcome to 3140 Dublin, a charming and functional new construction home in the Historic Camp Greene Neighborhood! This craftsman-style townhome unit offers modern design and everyday convenience. Lives like a single-family home, with a freshly landscaped, fully fenced-in backyard and patio. Minutes from Noble Smoke, Legion Brewing, Pinky's Westside Grill, Counter and the shops and restaurants on Thrift Road. The open floor plan features a spacious kitchen with large island, maple cabinetry, quartz countertops, tile backsplash, and stainless steel appliances. Upstairs are three bedrooms and two full baths, including a generous primary suite with dual closets and double vanity, plus a walk-in laundry room. Home comes with CPI security system with 12 months of monitoring. No HOA dues and financing incentives combine to keep the monthly payment affordable. Don't miss this opportunity to own a brand new home in a central, fast-growing location!
Active
$389,900
3140 Dublin Rd, Charlotte, NC 28208
3beds
1,714sqft
Townhouse
Built in 2025
0.11 Acres Lot
$388,200 Zestimate®
$227/sqft
$-- HOA
What's special
Craftsman-style townhome unitOpen floor planWalk-in laundry roomTile backsplashQuartz countertopsThree bedroomsMaple cabinetry
- 308 days
- 235
- 33
Zillow last checked:
Listing updated:
Listed by:
Isabelle Burbank izzy@helenadamsrealty.com,
Helen Adams Realty
Source: Canopy MLS as distributed by MLS GRID,MLS#: 4324947
Facts & features
Interior
Bedrooms & bathrooms
- Bedrooms: 3
- Bathrooms: 3
- Full bathrooms: 2
- 1/2 bathrooms: 1
Heating
- Electric, Heat Pump
Cooling
- Central Air
Appliances
- Included: Dishwasher, Disposal, Microwave, Oven
- Laundry: Upper Level
Features
- Has basement: No
Interior area
- Total structure area: 1,714
- Total interior livable area: 1,714 sqft
- Finished area above ground: 1,714
- Finished area below ground: 0
Video & virtual tour
Property
Parking
- Total spaces: 1
- Parking features: Driveway, Attached Garage, Garage on Main Level
- Attached garage spaces: 1
- Has uncovered spaces: Yes
- Details: Attached 1-car garage and driveway
Features
- Levels: Two
- Stories: 2
- Entry location: Main
Lot
- Size: 0.11 Acres
Details
- Parcel number: 06709228
- Zoning: N1-B
- Special conditions: Standard
Construction
Type & style
- Home type: Townhouse
- Property subtype: Townhouse
Materials
- Fiber Cement
- Foundation: Slab
Condition
- New construction: Yes
- Year built: 2025
Details
- Builder name: JCB Urban
Utilities & green energy
- Sewer: Public Sewer
- Water: City
- Utilities for property: Cable Available
Community & HOA
Community
- Subdivision: Camp Greene
Location
- Region: Charlotte
Financial & listing details
- Price per square foot: $227/sqft
- Tax assessed value: $110,000
- Date on market: 12/12/2025
- Cumulative days on market: 308 days
- Listing terms: Cash,Conventional,FHA,VA Loan
- Road surface type: Concrete, Paved
Estimated market value
$388,200
$369,000 - $408,000
$2,191/mo
Price history
| Date | Event | Price |
|---|---|---|
| 9/23/2026 | Listed for sale | $389,900-2.5%$227/sqft |
Source:  Canopy MLS as distributed by MLS GRID #4324947 Report a problem Canopy MLS as distributed by MLS GRID #4324947 Report a problem | ||
| 9/15/2026 | Listing removed | $400,000$233/sqft |
Source: Canopy MLS as distributed by MLS GRID #4324947 Report a problem | ||
| 6/22/2026 | Price change | $400,000-2.2%$233/sqft |
Source: Canopy MLS as distributed by MLS GRID #4324947 Report a problem | ||
| 4/2/2026 | Price change | $409,000-6%$239/sqft |
Source: Canopy MLS as distributed by MLS GRID #4324947 Report a problem | ||
| 12/12/2025 | Listed for sale | $435,000$254/sqft |
Source: Canopy MLS as distributed by MLS GRID #4324947 Report a problem | ||
Public tax history
Tax history is unavailable.
Monthly payment
Est. payment
Payment breakdown
Explore the cost of this home by adjusting the details. Changes won't be saved.Climate risks
Neighborhood: Ashley Park
Nearby schools
Schools provided by the listing agent
- Elementary: Ashley Park
- Middle: Ashley Park
- High: West Charlotte
Source: Canopy MLS as distributed by MLS GRID. This data may not be complete. We recommend contacting the local school district to confirm school assignments for this home.
Similar homes
- $420,0003 bd2 ba1.2k sqft3331 Tuckaseegee Rd, Charlotte, NC 28208For Sale
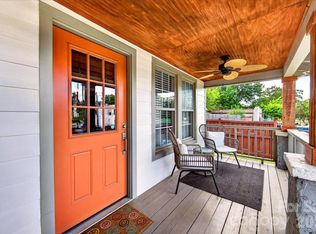
 MLS ID #4417072, Holly Webster, Helen Adams Realty. Canopy MLS as distributed by MLS GRID
 - $350,0003 bd3 ba1.7k sqft3628 Glenwood Dr, Charlotte, NC 28208New Construction
 MLS ID #4424579, Stephanie Brown, Better Homes and Garden Real Estate Paracle. Canopy MLS as distributed by MLS GRID
 - $485,0003 bd4 ba1.3k sqftThe Grandin, Charlotte, NC 28208For Sale
 MLS ID #4408667, Jenn Mattscheck, Helen Adams Realty. Canopy MLS as distributed by MLS GRID
 - $389,9003 bd3 ba1.8k sqft23206 Clarabelle Dr, Charlotte, NC 28273For Sale
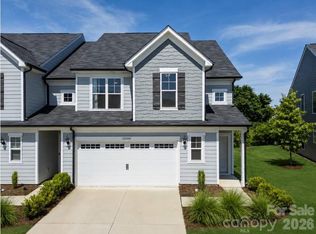 MLS ID #4381832, Stacey Sauls, Keller Williams Ballantyne Area. Canopy MLS as distributed by MLS GRID
 - $409,9003 bd3 ba1.6k sqft2419 Diplomat Ln, Charlotte, NC 28210For SaleMLS ID #4413506, Bethaina Joudi, Keller Williams Ballantyne Area. Canopy MLS as distributed by MLS GRID
- $414,9003 bd3 ba1.8k sqft4031 Bass River Pkwy, Charlotte, NC 28217New ConstructionCanopy MLS as distributed by MLS GRID
- $412,4954 bd4 ba2k sqft9604 Ainslie Downs St, Charlotte, NC 28273For SaleMLS ID #4416440, Kandi Lowe, Realty One Group Revolution. Canopy MLS as distributed by MLS GRID
- $415,5003 bd3 ba1.5k sqft6453 Silver Star Ln, Charlotte, NC 28210For SaleMLS ID #4374922, Lane Jones, Helen Adams Realty. Canopy MLS as distributed by MLS GRID
- $438,0003 bd3 ba1.9k sqft2017 Birchside Dr, Charlotte, NC 28205For SaleMLS ID #4416800, Will Lovelett, Will Lovelett. Canopy MLS as distributed by MLS GRID
- $425,0003 bd4 ba1.9k sqftSouthpark, Charlotte, NC 28209For SaleMLS ID #4424752, Nicole McAlister, Keller Williams Ballantyne Area. Canopy MLS as distributed by MLS GRID
- $415,0003 bd3 ba1.9k sqftPark South Station, Charlotte, NC 28210For SaleMLS ID #4387796, Suzana Measham, Better Homes and Gardens Real Estate Paracle. Canopy MLS as distributed by MLS GRID
- $434,9003 bd3 ba1.8k sqft4011 Bass River Pkwy, Charlotte, NC 28217New ConstructionCanopy MLS as distributed by MLS GRID
- $434,9003 bd3 ba1.8k sqft4019 Bass River Pkwy, Charlotte, NC 28217New ConstructionCanopy MLS as distributed by MLS GRID
- $390,0003 bd2 ba1.7k sqft8000 Lawyers Rd, Charlotte, NC 28227For SaleMLS ID #4404978, Keith Friedmann, Helen Adams Realty. Canopy MLS as distributed by MLS GRID
- $384,9003 bd3 ba1.7k sqft18048 Pear Hawthorne Dr, Huntersville, NC 28078For SaleMLS ID #4429932, Julie Cash, Coldwell Banker Realty. Canopy MLS as distributed by MLS GRID
- $465,0003 bd3 ba1.9k sqft4350 Park South Station Blvd, Charlotte, NC 28210For SaleMLS ID #4429602, Allison Thurston, COMPASS. Canopy MLS as distributed by MLS GRID
- $450,0003 bd3 ba1.9k sqft2640 Katy Flyer Ave, Charlotte, NC 28210For SaleMLS ID #4422995, Ruth Russell, Dickens Mitchener & Associates Inc. Canopy MLS as distributed by MLS GRID
- $470,0003 bd3 ba1.9k sqft811 Redd Aly, Charlotte, NC 28217For SaleMLS ID #4335811, Ryan Massey, Keller Williams South Park. Canopy MLS as distributed by MLS GRID
- $579,5003 bd4 ba1.9k sqftCentral Point, Charlotte, NC 28204For SaleMLS ID #4427809, Eric Layne, COMPASS. Canopy MLS as distributed by MLS GRID
- $325,0002 bd2 ba1k sqft3200 Selwyn Farms Ln, Charlotte, NC 28209For SaleMLS ID #4436440, Laurens Adams Threlkeld, Helen Adams Realty. Canopy MLS as distributed by MLS GRID
