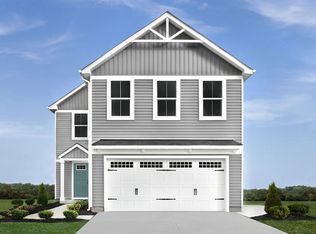
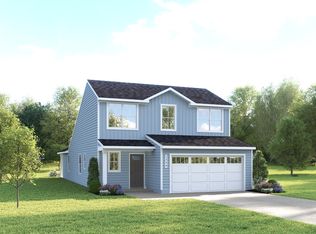
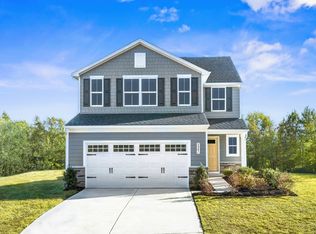
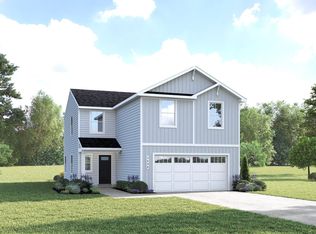
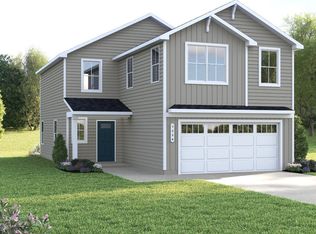
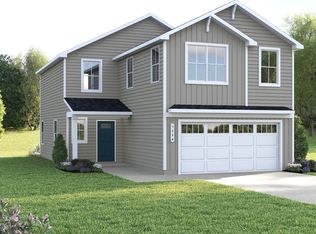

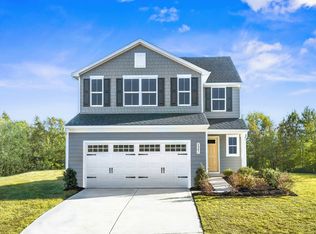
HOMESITE SPECIAL!!! 2 HOMESITES REMAIN in our Fox Valley community in Madison!!! This beautiful community is located close to your favorite things in East Nashville and Downtown! Just Minutes to Briley Parkway, I-65 and Gallatin Pike, making it an ideal location to get anywhere you need to go. Just 10 miles from Downtown Nashville, you will be close to everything. The Torrey floorplan features 4 bedrooms, 2.5 baths, upstairs loft and a 2-car garage. All kitchen appliances come included with the home (Even the Refrigerator!) Upgraded cabinets (white), Blinds, quartz countertops!! Call today to find out about our seller incentive!! Estimated September delivery date! New model home in the back of the community: 3290 Royal Hound Trail Madison, TN 37115
Active
$380,000
3140 Red Fox Rdg Lot 26, Madison, TN 37115
4beds
1,946sqft
Est.: Get pre-qualified
Single Family Residence, Residential
Built in 2026
-- sqft lot
$-- Zestimate®
$195/sqft
$50/mo HOA
What's special
Upstairs loftQuartz countertops
- 1 day |
- 96 |
- 9 |
Zillow last checked:
Listing updated:
Listing Provided by:
Brent Morris 615-945-3819,
Ryan Homes 615-716-4400
Source: RealTracs MLS as distributed by MLS GRID,MLS#: 3225389
Tour with a local agent
Facts & features
Interior
Bedrooms & bathrooms
- Bedrooms: 4
- Bathrooms: 3
- Full bathrooms: 2
- 1/2 bathrooms: 1
Bedroom 1
- Features: Walk-In Closet(s)
- Level: Walk-In Closet(s)
- Area: 224 Square Feet
- Dimensions: 14x16
Bedroom 2
- Area: 100 Square Feet
- Dimensions: 10x10
Bedroom 3
- Area: 100 Square Feet
- Dimensions: 10x10
Bedroom 4
- Area: 100 Square Feet
- Dimensions: 10x10
Primary bathroom
- Features: Double Vanity
- Level: Double Vanity
Living room
- Area: 300 Square Feet
- Dimensions: 15x20
Heating
- Electric
Cooling
- Central Air
Appliances
- Included: Electric Range, Dishwasher, Disposal, Freezer, Ice Maker, Microwave, Refrigerator, Stainless Steel Appliance(s)
- Laundry: Electric Dryer Hookup, Washer Hookup
Features
- Air Filter, Entrance Foyer, Open Floorplan, Pantry, Smart Thermostat, Walk-In Closet(s), High Speed Internet
- Flooring: Carpet, Laminate, Other
- Basement: None
Interior area
- Total structure area: 1,946
- Total interior livable area: 1,946 sqft
- Finished area above ground: 1,946
Property
Parking
- Total spaces: 4
- Parking features: Garage Faces Front
- Attached garage spaces: 2
- Uncovered spaces: 2
Features
- Levels: Two
- Stories: 2
Details
- Special conditions: Standard
- Other equipment: Air Purifier
Construction
Type & style
- Home type: SingleFamily
- Property subtype: Single Family Residence, Residential
Materials
- Vinyl Siding
Condition
- New construction: Yes
- Year built: 2026
Utilities & green energy
- Sewer: Public Sewer
- Water: Public
- Utilities for property: Electricity Available, Water Available, Cable Connected, Underground Utilities
Community & HOA
Community
- Security: Carbon Monoxide Detector(s)
- Subdivision: Fox Valley
HOA
- Has HOA: Yes
- Amenities included: Playground, Underground Utilities
- HOA fee: $50 monthly
- Second HOA fee: $350 one time
Location
- Region: Madison
Financial & listing details
- Price per square foot: $195/sqft
- Annual tax amount: $3,200
- Date on market: 5/30/2026
- Date available: 10/15/2026
- Electric utility on property: Yes
Estimated market value
Not available
Estimated sales range
Not available
Not available
Price history
| Date | Event | Price |
|---|---|---|
| 5/30/2026 | Listed for sale | $380,000$195/sqft |
Source:  RealTracs MLS as distributed by MLS GRID #3225389 Report a problem RealTracs MLS as distributed by MLS GRID #3225389 Report a problem | ||
Public tax history
Tax history is unavailable.
Monthly payment
Est. payment$--/mo
Payment breakdown
Explore the cost of this home by adjusting the details. Changes won't be saved.
All calculations are estimates and provided by Zillow, Inc. for informational purposes only. Actual amounts may vary.
HOA fees may include property taxes on listings classified as Co-Ops. Contact the listing agent and/or owner for fee details.
Mortgage interest rates are dependent on a number of factors, including credit score, down payment, and repayment length. Interest rate data provided by Zillow Group Marketplace, Inc. as of 1/1/1970 from various mortgage lenders with which we have lead or other similar arrangements; the Estimated Payment is an average of those rates.
See how much you could borrow to make a competitive offer.
Climate risks
Neighborhood: Candlewood
Nearby schools
GreatSchools rating
- 3/10Neely's Bend Elementary SchoolGrades: PK-7Distance: 0.5 mi
- 4/10Hunters Lane Comp High SchoolGrades: 9-12Distance: 4.8 mi
Schools provided by the listing agent
- Elementary: Neely's Bend Elementary
- Middle: Neely's Bend Middle
- High: Hunters Lane Comp High School
Source: RealTracs MLS as distributed by MLS GRID. This data may not be complete. We recommend contacting the local school district to confirm school assignments for this home.
A local agent can set up tours, give advice and negotiate with sellers.
A local lender can help you make sure your offer is ready when you are.

- Tennessee
- Davidson County
- Nashville
- 37115
- Candlewood
- 3140 Red Fox Rdg Lot 26
Nearby cities
Nearby neighborhoods
Nearby zip codes
Other Nashville Topics
