Welcome to this Westholme, flat-top Tudor featuring 3 bedrooms and 2.5 baths. Original parquet floors complement the open living and dining areas with original stained glass piece! The partially finished basement offers a flexible office or playroom, laundry room and additional storage. Upstairs, primary bedroom offers walk in closet.
Enjoy a front porch, detached garage, small rear, trek deck, outdoor shower and large patio overlooking the backyard. The updated kitchen features sale stone countertops, cherrywood cabinetry, stainless steel appliances, and gas stove. Additional highlights include gas heat, a Navien tankless water heater, owned solar panels (2019), an in-ground sprinkler system, ceiling fans, and ductless split systems.
Conveniently located approximately 0.6 mike from Long Beach LIRR train station, beach, boardwalk, shops, restaurants, and public transportation.
For sale
$869,000
516 W Market Street, Long Beach, NY 11561
3beds
1,326sqft
Single Family Residence, Residential
Built in 1931
3,000 Square Feet Lot
$-- Zestimate®
$655/sqft
$-- HOA
What's special
Front porchPartially finished basementFlexible office or playroomOriginal parquet floorsOriginal stained glass pieceDetached garageGas stove
- 3 days |
- 1,186 |
- 74 |
Zillow last checked:
Listing updated:
Listed by:
Coldwell Banker American Homes 516-665-2000,
Maureen Doherty
Source: OneKey® MLS as distributed by MLS GRID,MLS#: 1033697
Facts & features
Interior
Bedrooms & bathrooms
- Bedrooms: 3
- Bathrooms: 3
- Full bathrooms: 2
- 1/2 bathrooms: 1
Heating
- Natural Gas
Cooling
- Ductless
Appliances
- Included: Dishwasher, Dryer, Gas Cooktop, Gas Oven, Microwave, Refrigerator, Stainless Steel Appliance(s), Tankless Water Heater, Washer
- Laundry: In Basement
Features
- Ceiling Fan(s), Entrance Foyer, Formal Dining, Recessed Lighting, Storage, Walk-In Closet(s)
- Flooring: Hardwood, Tile
- Windows: Blinds
- Basement: Partially Finished,Storage Space
- Attic: None
- Has fireplace: No
Interior area
- Total structure area: 1,326
- Total interior livable area: 1,326 sqft
Property
Parking
- Total spaces: 3
- Parking features: Detached, Driveway, Garage, On Street, Private, Shared Driveway
- Garage spaces: 1
- Has uncovered spaces: Yes
Features
- Levels: Two
- Patio & porch: Deck, Patio, Porch
- Exterior features: Mailbox
- Fencing: Partial,Vinyl
Lot
- Size: 3,000 Square Feet
- Features: Back Yard, Front Yard, Level, Near Golf Course, Near Public Transit, Near School, Near Shops
Details
- Parcel number: 1000590220001330
- Special conditions: None
Construction
Type & style
- Home type: SingleFamily
- Architectural style: Tudor
- Property subtype: Single Family Residence, Residential
Materials
- Brick
- Foundation: Concrete Perimeter
Condition
- Actual
- Year built: 1931
Utilities & green energy
- Sewer: Public Sewer
- Water: Public
- Utilities for property: Cable Connected, Electricity Connected, Natural Gas Connected, Sewer Connected, Trash Collection Public, Water Connected
Community & HOA
Community
- Security: Smoke Detector(s)
HOA
- Has HOA: No
Location
- Region: Long Beach
Financial & listing details
- Price per square foot: $655/sqft
- Tax assessed value: $470
- Annual tax amount: $10,562
- Date on market: 8/12/2026
- Cumulative days on market: 4 days
- Listing agreement: Exclusive Agency
- Electric utility on property: Yes
Estimated market value
Not available
Estimated sales range
Not available
Not available
Price history
| Date | Event | Price |
|---|---|---|
| 8/12/2026 | Listed for sale | $869,000+108.1%$655/sqft |
Source:  OneKey® MLS as distributed by MLS GRID #1033697 Report a problem OneKey® MLS as distributed by MLS GRID #1033697 Report a problem | ||
| 7/21/2011 | Sold | $417,500$315/sqft |
Source: Public Record Report a problem | ||
Public tax history
| Year | Property taxes | Tax assessment |
|---|---|---|
| 2024 | -- | $15,650 |
| 2023 | -- | $15,650 |
| 2022 | -- | $15,650 |
| 2021 | $5,895 +9.4% | -- |
| 2020 | $5,386 -17.5% | $664 |
| 2019 | $6,528 | $664 -24.9% |
| 2018 | $6,528 +6.4% | $884 |
| 2017 | $6,137 +5.2% | $884 |
| 2016 | $5,833 +437.6% | $884 |
| 2015 | $1,085 +4.6% | $884 |
| 2013 | $1,037 +8% | $884 |
| 2012 | $960 -75.2% | $884 -12% |
| 2011 | $3,865 +1.8% | $1,004 -5% |
| 2010 | $3,798 | $1,057 -18.2% |
| 2009 | -- | $1,292 +1.3% |
| 2008 | -- | $1,276 +4% |
| 2006 | -- | $1,227 -29.6% |
| 2005 | -- | $1,744 -38.5% |
| 2004 | -- | $2,838 |
| 2003 | -- | $2,838 -42.7% |
| 2002 | -- | $4,950 |
| 2001 | -- | $4,950 |
| 2000 | -- | $4,950 |
Find assessor info on the county website
Monthly payment
Climate risks
Neighborhood: 11561
Nearby schools
GreatSchools rating
- 5/10Lindell Boulevard SchoolGrades: PK-5Distance: 0.2 mi
- 5/10Long Beach Middle SchoolGrades: 6-8Distance: 5.3 mi
- 7/10Long Beach Senior High SchoolGrades: 9-12Distance: 2.4 mi
Schools provided by the listing agent
- Elementary: Lindell Boulevard School
- Middle: Long Beach Middle School
- High: Long Beach High School
Source: OneKey® MLS as distributed by MLS GRID. This data may not be complete. We recommend contacting the local school district to confirm school assignments for this home.
- $470,000-- bd-- ba1.3k sqft516 W Market St, Long Beach, NY 11561Off Market
- $183,0003 bd2 ba1.6k sqft512 W Market St, Long Beach, NY 11561Off Market
- $860,400-- bd2 ba1.6k sqft512 W Market St, Long Beach, NY 11561Off Market
- $816,7003 bd2 ba1.4k sqft520 W Market St, Long Beach, NY 11561Off Market
- $479,000-- bd-- ba1.3k sqft520 W Market St, Long Beach, NY 11561Off Market
- $989,4003 bd2 ba1.4k sqft524 W Market St, Long Beach, NY 11561Off Market
- $180,500-- bd-- ba1.4k sqft524 W Market St, Long Beach, NY 11561Off Market
- $900,6003 bd2 ba1.3k sqft528 W Market St, Long Beach, NY 11561Off Market
A local agent can set up tours, give advice and negotiate with sellers.
Similar homes
- $879,0003 bd3 ba1.4k sqft57 Raymond Street, Rockville Centre, NY 11570For Sale

 MLS ID #1033414, Christopher A. Bacchus ABR, Listing by: Douglas Elliman Real Estate. OneKey® MLS as distributed by MLS GRID
 - $879,0004 bd2 ba1.4k sqft88-37 249th Street, Bellerose, NY 11426For Sale
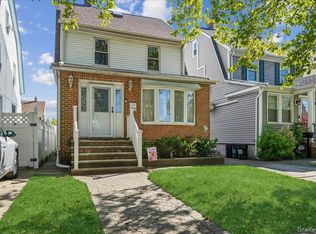 MLS ID #977855, Susan Sanchez CBR SRES, Listing by: Signature Premier Properties. OneKey® MLS as distributed by MLS GRID
 - $515,0002 bd1 ba1k sqft25 W Broadway #417, Long Beach, NY 11561For Sale
 MLS ID #1035101, Peggy Rose Elliot, Listing by: Coldwell Banker American Homes. OneKey® MLS as distributed by MLS GRID
 - $675,0002 bd2 ba1.2k sqft7 Lancaster Street, Lynbrook, NY 11563For Sale
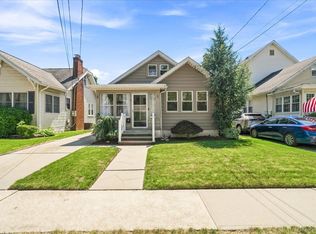 MLS ID #1037369, Lisa N. Boncich ABR SRES SRS, Listing by: Signature Premier Properties. OneKey® MLS as distributed by MLS GRID
 - $799,0003 bd3 ba1.2k sqft21825 104th Avenue, Queens Village, NY 11429For SaleMLS ID #1037684, Md Towhidul Islam, Listing by: Keller Williams Legendary. OneKey® MLS as distributed by MLS GRID
- $949,9994 bd2 ba1.3k sqft43 Scott Street, New Hyde Park, NY 11040For SaleMLS ID #1036788, Ayelet H. Navy, Listing by: FIRST FLAG Realty Inc. OneKey® MLS as distributed by MLS GRID
- $889,9994 bd2 ba1.6k sqft242 Seidman Place, Franklin Square, NY 11010For SaleMLS ID #1036274, Michael MacSaveny, Listing by: EXIT Realty Premier. OneKey® MLS as distributed by MLS GRID
- $825,0004 bd3 ba1.9k sqft48 W 3rd Street, Freeport, NY 11520For SaleMLS ID #1035277, Kaitlynn McCartney, Listing by: Compass Greater NY LLC. OneKey® MLS as distributed by MLS GRID
- $849,0003 bd2 ba1.3k sqft38 Briarwood Lane, Plainview, NY 11803For SaleMLS ID #1037534, Matthew J. Lenner, Listing by: Real Broker NY LLC. OneKey® MLS as distributed by MLS GRID
- $775,0003 bd2 ba1.2k sqft167 Lakeview Avenue, Lynbrook, NY 11563For SaleMLS ID #1015546, Nina Malayeva, Listing by: Coldwell Banker American Homes. OneKey® MLS as distributed by MLS GRID
- $870,0003 bd3 ba1.9k sqft165 Linmouth Road, Malverne, NY 11565For SaleMLS ID #994371, Danielle N. Evangelista, Listing by: Douglas Elliman Real Estate. OneKey® MLS as distributed by MLS GRID
- $850,0003 bd3 ba1.8k sqft295 Maryland Avenue, Freeport, NY 11520For SaleMLS ID #1019516, Ishwar Rameshar, Listing by: YourHomeSold Guaranteed Realty. OneKey® MLS as distributed by MLS GRID
- $824,9994 bd2 ba1.9k sqft2695 Ocean Avenue, Seaford, NY 11783For SaleMLS ID #1037051, Mahir Sadman SFR, Listing by: Compass Greater NY LLC. OneKey® MLS as distributed by MLS GRID
- $899,0003 bd2 ba1.4k sqft714 Wyckoff Avenue, Bellmore, NY 11710For SaleMLS ID #1030806, James DePierro, Listing by: EXIT Realty Premier. OneKey® MLS as distributed by MLS GRID
- $679,0003 bd2 ba1.5k sqft390 Cochran Place, Valley Stream, NY 11581For SaleMLS ID #1033146, Annette Vasquez Miller, Listing by: Linda Kettering Realty Corp. OneKey® MLS as distributed by MLS GRID
- $899,0002 bd2 ba1k sqft3161 Wissman Avenue, Bronx, NY 10465For SaleMLS ID #1037106, Gregory Kafcos, Listing by: Century 21 Kafcos Realty. OneKey® MLS as distributed by MLS GRID
- $895,0004 bd2 ba1.5k sqft11611 207th Street, Cambria Heights, NY 11411For SaleMLS ID #1036751, Ishwar Rameshar, Listing by: YourHomeSold Guaranteed Realty. OneKey® MLS as distributed by MLS GRID
- $599,0003 bd2 ba1k sqft3108 Royal Avenue, Oceanside, NY 11572For SaleMLS ID #1003172, John C. Gandolfo, Listing by: Coldwell Banker American Homes. OneKey® MLS as distributed by MLS GRID
- $949,0003 bd2 ba1.4k sqft374 Andrews Road, Mineola, NY 11501For SaleMLS ID #1036400, Michelle F. Mcardle PSA SRS SRES, Listing by: Douglas Elliman Real Estate. OneKey® MLS as distributed by MLS GRID
- $989,0003 bd2 ba1.7k sqft1045 Stanton Avenue, Woodmere, NY 11598For SaleMLS ID #1007457, Avi Dubin, Listing by: Avid Homes Inc. OneKey® MLS as distributed by MLS GRID
