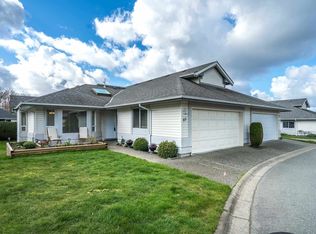
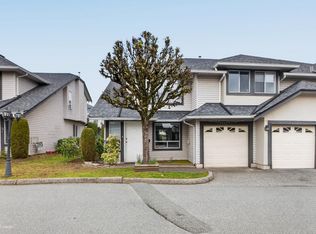
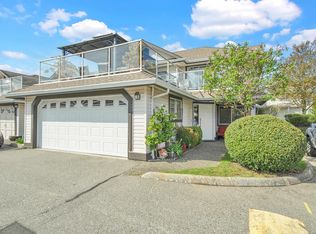
Welcome to The Estates at Elwood! A beautifully maintained gated community surrounded by nature and peaceful walking paths. This fully renovated 2 bed, 2 bath home offers almost 1700 sq ft of bright, spacious living with stunning mountain views. Enjoy two huge decks perfect for morning coffee or evening sunsets. Thoughtfully designed with bedrooms separated for privacy, plus both a family room and living room for added space and comfort. Features include stainless steel appliances,huge kitchen island, in-floor heat, air conditioning, and a gorgeous updated interior. Tons of storage. Everything is done, just move in and enjoy the lifestyle. Families and furry friends welcome!
For sale
C$679,900
31406 Upper Maclure Rd #11, Abbotsford, BC V2T 5L8
2beds
1,675sqft
Townhouse
Built in 1992
-- sqft lot
$-- Zestimate®
C$406/sqft
C$-- HOA
What's special
Stunning mountain viewsBedrooms separated for privacyStainless steel appliancesHuge kitchen islandIn-floor heatAir conditioningGorgeous updated interior
- 5 hours |
- 1 |
- 0 |
Zillow last checked:
Listing updated:
Listed by:
Zein Sangha,
eXp Realty of Canada, Inc. Brokerage,
David Tsen - PREC,
eXp Realty of Canada, Inc.
Source: Greater Vancouver REALTORS®,MLS®#: R3128737 Originating MLS®#: Fraser Valley
Originating MLS®#: Fraser ValleyFacts & features
Interior
Bedrooms & bathrooms
- Bedrooms: 2
- Bathrooms: 2
- Full bathrooms: 2
Heating
- Hot Water
Appliances
- Included: Washer/Dryer, Dishwasher, Refrigerator, Stove
- Laundry: In Unit
Features
- Basement: None
- Number of fireplaces: 1
- Fireplace features: Gas
- Common walls with other units/homes: No One Above
Interior area
- Total structure area: 1,675
- Total interior livable area: 1,675 sqft
Video & virtual tour
Property
Parking
- Total spaces: 1
- Parking features: Garage, Guest
- Garage spaces: 1
Features
- Levels: One
- Stories: 1
- Exterior features: Balcony
Construction
Type & style
- Home type: Townhouse
- Property subtype: Townhouse
- Attached to another structure: Yes
Condition
- Year built: 1992
Community & HOA
Community
- Subdivision: Ellewood Estate
HOA
- Has HOA: Yes
- Amenities included: Clubhouse, Exercise Centre, Caretaker, Maintenance Grounds, Management, Recreation Facilities
Location
- Region: Abbotsford
Financial & listing details
- Price per square foot: C$406/sqft
- Annual tax amount: C$2,958
- Date on market: 5/28/2026
- Ownership: Freehold Strata
Zein Sangha
Zein Sangha
(604) 825-6950
By pressing Contact Agent, you agree that the real estate professional identified above may call/text you about your search, which may involve use of automated means and pre-recorded/artificial voices. You don't need to consent as a condition of buying any property, goods, or services. Message/data rates may apply. You also agree to our Terms of Use. Zillow does not endorse any real estate professionals. We may share information about your recent and future site activity with your agent to help them understand what you're looking for in a home.
Price history
Price history is unavailable.
Public tax history
Tax history is unavailable.
Climate risks
Neighborhood: East Townline
Nearby schools
GreatSchools rating
- 4/10Sumas Elementary SchoolGrades: PK-5Distance: 6.3 mi
- 6/10Nooksack Valley High SchoolGrades: 7-12Distance: 6.9 mi
- NANooksack ReengagementGrades: 11-12Distance: 6.9 mi
- British Columbia
- Fraser Valley Regional District
- Abbotsford
- V2T 5L8
- East Townline
- 31406 Upper Maclure Rd Unit 11
Nearby cities
Nearby neighborhoods
Nearby zip codes
Other Abbotsford Topics
