~~~ MULTIPLE OFFERS RECEIVED!! HIGHEST AND BEST DUE BY MONDAY, 9/28/26 AT NOON~~~ Country living, wide-open views out every window and 2.4 acres to call your own! This spacious ranch offers an open floor plan, large country kitchen and vaulted ceilings, all surrounded by a peaceful country setting. With a walkout basement and plenty of room inside and out, this home offers endless possibilities. The primary suite features a walk-in closet and private bath with a jetted tub and separate shower. Convenient first-floor laundry, on-demand hot water and hot and cold water in the garage add to the home's functionality. The walkout basement is already plumbed for an additional bathroom, providing excellent potential for future finished living space. Step outside and enjoy the established grapevines, beautiful country views and plenty of space to enjoy the outdoors. Wildlife galore! Pole barn construction is permitted on the property, subject to township requirements and approvals. New front deck 2026. Home is being sold AS IS and will need some love, making it a great opportunity for buyers ready to add their own updates and personal touches.
Pending
$350,000
3141 Faussett Rd, Howell, MI 48855
3beds
1,656sqft
Single Family Residence
Built in 2005
2.4 Acres Lot
$357,100 Zestimate®
$211/sqft
$-- HOA
What's special
- 15 days
- 2,462
- 274
Zillow last checked:
Listing updated:
Listed by:
Barbara J Rose 810-599-3188,
Lighthouse Realty Pros 810-599-3188
Source: Realcomp II,MLS#: 20261076682
Facts & features
Interior
Bedrooms & bathrooms
- Bedrooms: 3
- Bathrooms: 2
- Full bathrooms: 2
Primary bedroom
- Level: Entry
- Area: 240
- Dimensions: 15 X 16
Bedroom
- Level: Entry
- Area: 110
- Dimensions: 11 X 10
Bedroom
- Level: Entry
- Area: 132
- Dimensions: 12 X 11
Primary bathroom
- Level: Entry
- Area: 96
- Dimensions: 12 X 8
Other
- Level: Entry
- Area: 55
- Dimensions: 11 X 5
Dining room
- Level: Entry
- Area: 140
- Dimensions: 14 X 10
Kitchen
- Level: Entry
- Area: 182
- Dimensions: 14 X 13
Laundry
- Level: Entry
- Area: 112
- Dimensions: 14 X 8
Living room
- Level: Entry
- Area: 221
- Dimensions: 17 X 13
Heating
- Forced Air, Natural Gas
Cooling
- Ceiling Fans, Central Air
Appliances
- Included: Dishwasher, Dryer, Free Standing Gas Range, Free Standing Refrigerator, Microwave, Washer, Water Softener Owned
- Laundry: Laundry Room
Features
- Basement: Bath Stubbed,Daylight,Unfinished,Walk Out Access
- Has fireplace: No
Interior area
- Total interior livable area: 1,656 sqft
- Finished area above ground: 1,656
Property
Parking
- Total spaces: 2.5
- Parking features: Twoand Half Car Garage, Attached, Direct Access, Electricityin Garage, Garage Door Opener, Garage Faces Side, Side Entrance
- Attached garage spaces: 2.5
Features
- Levels: One
- Stories: 1
- Entry location: GroundLevelwSteps
- Patio & porch: Covered, Deck, Porch
- Exterior features: Lighting
- Pool features: None
- Fencing: Fencing Allowed
Lot
- Size: 2.4 Acres
- Dimensions: 440 x 244 x 438 x 249
Details
- Additional structures: Outbuildings Allowed
- Parcel number: 0329300031
- Special conditions: Short Sale No,Standard
Construction
Type & style
- Home type: SingleFamily
- Architectural style: Ranch
- Property subtype: Single Family Residence
Materials
- Vinyl Siding
- Foundation: Basement, Poured, Sump Pump
- Roof: Asphalt
Condition
- New construction: No
- Year built: 2005
Utilities & green energy
- Electric: Circuit Breakers
- Sewer: Septic Tank
- Water: Well
- Utilities for property: Underground Utilities
Community & HOA
Community
- Security: Smoke Detectors
HOA
- Has HOA: No
Location
- Region: Howell
Financial & listing details
- Price per square foot: $211/sqft
- Tax assessed value: $123,733
- Annual tax amount: $2,838
- Date on market: 9/26/2026
- Cumulative days on market: 16 days
- Listing agreement: Exclusive Right To Sell
- Listing terms: Cash,Conventional,FHA,Usda Loan,Va Loan
Estimated market value
$357,100
$339,000 - $375,000
$2,657/mo
Price history
| Date | Event | Price |
|---|---|---|
| 9/29/2026 | Pending sale | $350,000$211/sqft |
Source:  Realcomp II #20261076682 Report a problem Realcomp II #20261076682 Report a problem | ||
| 9/26/2026 | Listed for sale | $350,000$211/sqft |
Source: Realcomp II #20261076682 Report a problem | ||
Public tax history
| Year | Property taxes | Tax assessment |
|---|---|---|
| 2026 | -- | $218,100 +6.7% |
| 2025 | -- | $204,400 -6.4% |
| 2024 | -- | $218,300 +7.8% |
| 2023 | -- | $202,500 +16.8% |
| 2022 | -- | $173,400 +6.2% |
| 2021 | -- | $163,300 +3.6% |
| 2020 | -- | $157,600 +4% |
| 2019 | $2,414 +189.3% | $151,500 +10.7% |
| 2018 | $834 | $136,900 +2.6% |
| 2017 | -- | $133,484 +3.8% |
| 2016 | -- | $128,552 +27.7% |
| 2014 | -- | $100,655 +13.4% |
| 2012 | $2,247 | $88,796 -4.8% |
| 2011 | -- | $93,252 -9.8% |
| 2010 | -- | $103,416 -6.5% |
| 2009 | -- | $110,610 -12.7% |
| 2008 | -- | $126,701 |
| 2007 | $1,723 +12.2% | -- |
| 2006 | $1,536 +1862.7% | $119,270 +1222.1% |
| 2005 | $78 | $9,021 |
Find assessor info on the county website
Monthly payment
Est. payment
Payment breakdown
Explore the cost of this home by adjusting the details. Changes won't be saved.Climate risks
Neighborhood: 48855
Similar homes

- $349,9002 bd2 ba1.2k sqft4065 Marwood Dr, Howell, MI 48855For Sale
 MLS ID #20261072079, Jennifer Petersen, KW Realty Livingston. Realcomp II
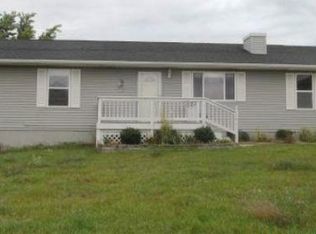
 - $300,0004 bd1 ba1.3k sqft2971 Musson Rd, Howell, MI 48855For Sale
 MLS ID #20261078266, Jennifer Petersen, KW Realty Livingston. Realcomp II
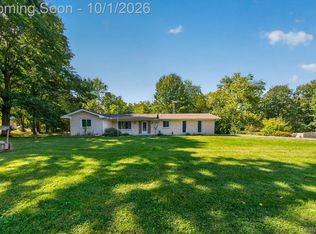
 - $450,0004 bd2 ba1.7k sqft6347 Oak Grove Rd, Howell, MI 48855For Sale
 MLS ID #20261078488, Ryan MacDonald, Coldwell Banker Town & Country. Realcomp II
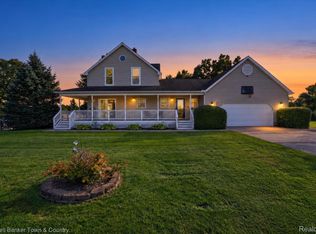
 - $429,9003 bd2 ba1.8k sqft8636 Hidden Lake Dr, Howell, MI 48855For Sale
 MLS ID #20261062006, Burt Smith, Caldera Real Estate Group. Realcomp II
 - $400,0003 bd3 ba2.3k sqft2259 Hickory Circle Dr, Howell, MI 48855For SaleMLS ID #20261080346, Todd Fedie, KW Realty Livingston. Realcomp II
- $349,9993 bd2 ba2k sqft1360 Central Ave, Howell, MI 48843For Sale
 MLS ID #26053095, Esteban Rubio-Leos, eXp Realty, LLC. MichRIC
 - $389,0003 bd3 ba1.6k sqft2351 Hickory Circle Dr, Howell, MI 48855For SaleMLS ID #20261078069, Diana Rencsak, RE/MAX Platinum. Realcomp II
- $295,0003 bd2 ba1.6k sqft14448 Duffield Rd, Byron, MI 48418For SaleMLS ID #20261081502, Melissa Lockett, RE/MAX Leading Edge. Realcomp II
- $350,0003 bd3 ba2.4k sqft9371 Bennett Lake Rd, Fenton, MI 48430For SaleMLS ID #20261071540, Joseph Consiglio, Century 21 Curran & Oberski. Realcomp II
- $375,0003 bd2 ba2k sqft310 Browning Dr, Howell, MI 48843For SaleMLS ID #20261075317, Todd Fedie, KW Realty Livingston. Realcomp II
- $279,9003 bd2 ba1.9k sqft2471 Moore Pl, Howell, MI 48843For SaleMLS ID #20261080165, Tim Sova, RE/MAX Platinum. Realcomp II
- $399,9003 bd3 ba1.7k sqft2603 Ravineside Ln S, Howell, MI 48843For SaleMLS ID #26051797, Matthew Dejanovich, Real Estate One Inc. MichRIC
- $349,9003 bd3 ba1.6k sqft15117 Locust Grove Dr, Byron, MI 48418For SaleMLS ID #20261055798, Keegan G Garrow, Century 21 Metro Brokers. Realcomp II
- $269,0003 bd2 ba1.5k sqft816 E Grand River Ave, Howell, MI 48843For SaleMLS ID #20261081861, Ryan Osterman, KW Professionals. Realcomp II
- $525,0004 bd3 ba2k sqft2427 Karen Dr, Howell, MI 48855For SaleMLS ID #20261074431, Aaren D Currie, NextHome Statewide Real Estate. Realcomp II
- $315,0003 bd2 ba1.4k sqft2649 Thistlewood Dr, Howell, MI 48843For SaleMLS ID #20261073155, Ryan Ash, KW Realty Livingston. Realcomp II
- $449,0003 bd3 ba2.4k sqft8899 Dwyer Rd, Howell, MI 48855For SaleMLS ID #20250002444, Chris J Dasaro, Coldwell Banker Professionals-GPF. Realcomp II
- $435,0003 bd3 ba2.3k sqft4240 Merriman Loop, Howell, MI 48843For SaleMLS ID #26052986, Hope Herron, Determined Realty LLC. MichRIC
