Welcome home to this move-in-ready condo offering comfortable, low-maintenance living in a location that makes it easy to enjoy all that Orion Township has to offer! The main level is filled with natural light and features a practical, inviting layout with access to a private patio—perfect for enjoying your morning coffee or unwinding outdoors. Recent updates include a new garbage disposal (2026), A/C (August 2022), and water heater (September 2021). Upstairs, you’ll find a spacious primary bedroom with vaulted ceilings and a large walk-in closet, along with a second bedroom and full bath. Step outside your door and enjoy nearby walking and biking along the Polly Ann Trail, summer concerts at the Orion Township Amphitheater, and outdoor recreation at Civic Center Park. Waldon Middle School, Canterbury Village, and Yates Cider Mill are also nearby. When it’s time to run errands, shopping and dining are just minutes away, with Sam’s Club, Costco, Target, and Meijer all conveniently accessible. Plus, I-75 is approximately five minutes away for an easy commute. Located within the Lake Orion Community Schools district, this condo offers a wonderful combination of convenience, recreation, and easy living. Washer and Dryer are excluded from this sale.
For sale
$235,000
3141 High Pointe Ridge Rd #26, Lake Orion, MI 48359
2beds
1,056sqft
Townhouse
Built in 1998
-- sqft lot
$-- Zestimate®
$223/sqft
$315/mo HOA
What's special
- 7 days
- 21
- 1
Zillow last checked:
Listing updated:
Listed by:
Carol Papazian 734-812-7026,
Fontaine Real Estate Group 248-654-8700
Source: Realcomp II,MLS#: 20261082276
Facts & features
Interior
Bedrooms & bathrooms
- Bedrooms: 2
- Bathrooms: 2
- Full bathrooms: 1
- 1/2 bathrooms: 1
Primary bedroom
- Level: Second
- Area: 150
- Dimensions: 10 X 15
Bedroom
- Level: Second
- Area: 120
- Dimensions: 10 X 12
Other
- Level: Second
- Area: 45
- Dimensions: 5 X 9
Other
- Level: Entry
- Area: 20
- Dimensions: 4 X 5
Dining room
- Level: Entry
- Area: 56
- Dimensions: 8 X 7
Kitchen
- Level: Entry
- Area: 72
- Dimensions: 8 X 9
Living room
- Level: Entry
- Area: 216
- Dimensions: 12 X 18
Heating
- Forced Air, Natural Gas
Cooling
- Central Air
Appliances
- Included: Dishwasher, Disposal, Energy Star Qualified Refrigerator, Free Standing Electric Range, Free Standing Refrigerator, Microwave, Stainless Steel Appliances
Features
- Basement: Unfinished
- Has fireplace: No
Interior area
- Total interior livable area: 1,056 sqft
- Finished area above ground: 1,056
Video & virtual tour
Property
Parking
- Total spaces: 1
- Parking features: One Car Garage, Attached, Direct Access, Garage Door Opener
- Attached garage spaces: 1
Features
- Levels: Two
- Stories: 2
- Entry location: GroundLevelwSteps
- Patio & porch: Covered, Patio, Porch
Details
- Parcel number: 0928102026
- Special conditions: Short Sale No,Standard
Construction
Type & style
- Home type: Townhouse
- Architectural style: Townhouse
- Property subtype: Townhouse
Materials
- Brick, Vinyl Siding
- Foundation: Basement, Poured
- Roof: Asphalt
Condition
- New construction: No
- Year built: 1998
Utilities & green energy
- Sewer: Public Sewer
- Water: Public
Community & HOA
Community
- Subdivision: HIGH POINTE RIDGE OCCPN 1073
HOA
- Has HOA: Yes
- Services included: Maintenance Grounds, Maintenance Structure, Snow Removal, Trash, Water
- HOA fee: $315 monthly
- HOA phone: 248-879-9700
Location
- Region: Lake Orion
Financial & listing details
- Price per square foot: $223/sqft
- Tax assessed value: $94,130
- Annual tax amount: $2,773
- Date on market: 10/15/2026
- Cumulative days on market: 7 days
- Listing agreement: Exclusive Right To Sell
- Listing terms: Cash,Conventional
- Exclusions: Exclusion(s) Exist
Estimated market value
Not available
Estimated sales range
Not available
Not available
Price history
| Date | Event | Price |
|---|---|---|
| 10/15/2026 | Listed for sale | $235,000$223/sqft |
Source:  Realcomp II #20261082276 Report a problem Realcomp II #20261082276 Report a problem | ||
Public tax history
Tax history is unavailable.
Monthly payment
Est. payment
Payment breakdown
Explore the cost of this home by adjusting the details. Changes won't be saved.Climate risks
Neighborhood: 48359
- $203,2002 bd1 ba1k sqft3113 High Pointe Ridge Rd #1, Orion, MI 48359Off Market
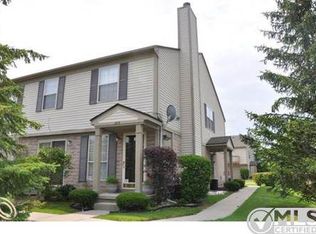
- $230,0002 bd2 ba1k sqft3001 High Pointe Ridge Rd #1, Lake Orion, MI 48359Sold
- $---- bd-- ba-- sqft3073 High Pointe Ridge Rd, Lake Orion, MI 48359Off Market
- $---- bd-- ba-- sqft3217 High Pointe Ridge Rd, Lake Orion, MI 48359Off Market
Similar homes
- $259,9002 bd1 ba845 sqft2600 Candlewick Dr, Orion, MI 48359For Sale

 MLS ID #20261082729, Carol C Gaggos, Max Broock, REALTORS®-Birmingham. Realcomp II
 - $265,0003 bd2 ba994 sqft2552 Peters St, Orion, MI 48359For Sale
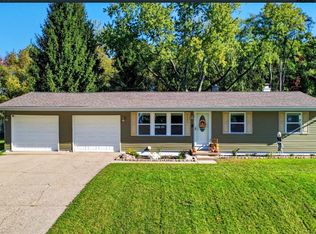
 MLS ID #26054359, Debra Buxbaum, List to Sell Realty LLC. MichRIC
 - $250,0002 bd1 ba1k sqft3772 Joslyn Rd, Orion, MI 48359For Sale
 MLS ID #20261080072, Renee Unger, Real Estate One-W Blmfld. Realcomp II
 - $275,0003 bd1 ba1.3k sqft2281 Judah Rd, Orion, MI 48359For Sale
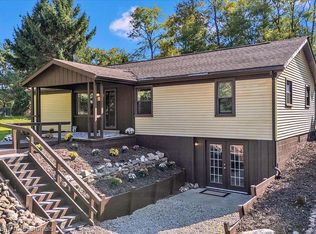 MLS ID #20261082281, Dawn M Hendrix, Coldwell Banker Professionals. Realcomp II
 - $289,9002 bd3 ba1.5k sqft3714 E Madison Ave, Lake Orion, MI 48359For Sale
 MLS ID #50221905, Laura Daniels, Real Estate One Clinton. MiRealSource
 - $250,0002 bd2 ba1.3k sqft3388 Gingell Dr, Lake Orion, MI 48359For SaleMLS ID #20261076999, Jenna Lada, The Brand Real Estate. Realcomp II
- $250,0003 bd1 ba1.5k sqft2244 Hammerslea Rd, Orion, MI 48359For SaleMLS ID #20261062511, Michael Cosman, Keller Williams Paint Creek. Realcomp II
- $264,8002 bd3 ba1.4k sqft3293 Baldwin Woods Dr, Lake Orion, MI 48359For SaleMLS ID #20261047458, Brandon Lewandowski, Berkshire Hathaway HomeServices Kee Realty Bham. Realcomp II
- $265,0003 bd2 ba1.5k sqft6391 Waldon Center Dr, Clarkston, MI 48346For SaleMLS ID #20261083694, James T Silver, Keller Williams Somerset. Realcomp II
- $239,9003 bd2 ba1.2k sqft2709 Frembes Rd, Waterford, MI 48329For SaleMLS ID #20261082996, Paula Alliston, Berkshire Hathaway HomeServices Kee Realty Oxford. Realcomp II
- $329,9003 bd2 ba1.4k sqft4309 S Baldwin Rd, Lake Orion, MI 48359For SaleMLS ID #20261075767, James Gillen, Liberty Way Realty. Realcomp II
- $275,0002 bd2 ba1.4k sqft2815 Lochmoor Blvd, Lake Orion, MI 48360For SaleMLS ID #20261062600, Donna McDonald, RE/MAX Eclipse Clarkston. Realcomp II
- $189,9003 bd1 ba972 sqft885 Sebek Blvd, Oxford, MI 48371For SaleMLS ID #20261084267, Rob Duzak, Opul Realty. Realcomp II
- $220,0003 bd2 ba1.3k sqft1566 Joslyn Ave, Pontiac, MI 48340For SaleMLS ID #20261081025, Mark Brown, @properties Christie's Int'l RE Northville. Realcomp II
- $248,0003 bd1 ba1.2k sqft235 Alberta St, Auburn Hills, MI 48326For SaleMLS ID #20261053782, Adriane Kizy, Golden Key Realty Group LLC. Realcomp II
- $200,0003 bd2 ba1.5k sqft3216 Warren Dr, Waterford, MI 48329For SaleMLS ID #20261061885, Michael Perna, EXP Realty The Perna Team. Realcomp II
- $119,9002 bd1 ba882 sqft2755 Fox Hollow Ct, Lake Orion, MI 48360For SaleMLS ID #20261082260, Karen Ventimiglia, Real Estate One-Oxford. Realcomp II
