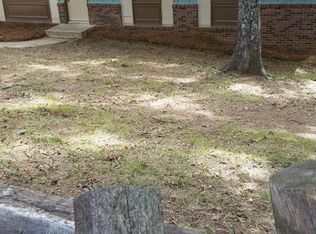
Stunning Modern Cabin that's both Updated and Move-in Ready!! Spacious Open Floor plan with Vaulted Ceilings & Exposed Beams! Hardwood Floors, Shiplap Walls & Stainless Steel Cable Railing/Juliette Balcony gives a Rustic yet Modern Design! Kitchen offers Custom Cabinets, Solid Surface "Concrete" Countertops, Stainless Appliances & Walk-in Pantry with Barn Door! Washer, Dryer & Fridge Remain! ENJOY your Open Spacious Vaulted Great Room for Entertaining Family & Friends!! 2 Secondary Bedrooms on Main Level for Easy Access (one w/Built-in Desk!) Main Level has Full Hall Bath with new Tub/Shower Combo, Concrete Vanity w/Dual Copper Sinks, New Commode & LVP Flooring,! Laundry is Convenient on Main Level! Upper Level has the Primary En Suite featuring New Shower, New Vanity w/Dual Sinks, Tile Flooring, Built-in Desk, Walk-in Closet plus a French Door that leads to your own Private Exterior Balcony! Unfinished Basement allows for plenty of Storage, Work Shop & Room for Car/Boat! From Basement, there is an Exterior Door with New Sidewalk leading back to Driveway! Exterior Upgrades include New (2021) Hardiplank Siding, Trim, Soffits & Fascia for Durability & Low Maintenance!! So so many Updates & Upgrades Throughout this Home including New Front Door, Lighting Fixtures & Ceiling Fans, Transferable Sentricon Termite Bond, Brand New Exterior DECK (2024) with Stainless Steel Cable Railing plus a New (2022) Upgraded Standing Seam Metal Roof!! This Amazing LOT is Wooded & Private and just a Hop, Skip & Jump to Lake Lanier & Boat Ramps! Conveniently Located just Minutes from 985, Gainesville Square, NE Ga Hospital, Restaurants, Shopping, YMCA & Lake Lanier!! The New Sandra Deal Elementary School just opened in 2024! East Hall Middle & High! This Home is the Perfect blend of Modern Amenities & Cabin Charm designed for both Comfort & Style! Better Hurry!! This is One of a KIND & Shows Absolutely Beautiful! No HOA.
Closed
Zillow last checked:
Listing updated:
Bought with:
Melvin Besares, 377460
BHGRE Metro Brokers
Source: FMLS GA,MLS#: 7454091
Price history
| Date | Event | Price |
|---|---|---|
| 10/18/2024 | Sold | $360,000-4%$302/sqft |
Source:  FMLS GA #7454091 Report a problem FMLS GA #7454091 Report a problem | ||
| 10/1/2024 | Pending sale | $375,000$315/sqft |
Source: FMLS GA #7454091 Report a problem | ||
| 9/11/2024 | Listed for sale | $375,000+108.4%$315/sqft |
Source:  GAMLS #10375672 Report a problem GAMLS #10375672 Report a problem | ||
| 7/8/2016 | Listing removed | $179,900$151/sqft |
Source: CHESTATEE BROKERS INC. #8013098 Report a problem | ||
| 7/8/2016 | Listed for sale | $179,900$151/sqft |
Source: CHESTATEE BROKERS INC. #8013098 Report a problem | ||
| 7/7/2016 | Sold | $179,900$151/sqft |
Source:  FMLS GA #5702186 Report a problem FMLS GA #5702186 Report a problem | ||
| 6/9/2016 | Pending sale | $179,900$151/sqft |
Source: CHESTATEE BROKERS INC. #8013098 Report a problem | ||
| 6/6/2016 | Listed for sale | $179,900+16.1%$151/sqft |
Source: CHESTATEE BROKERS INC. #8013098 Report a problem | ||
| 8/31/2010 | Sold | $155,000-8.8%$130/sqft |
Source: Public Record Report a problem | ||
| 8/13/2009 | Listed for sale | $170,000$143/sqft |
Source: Better Homes and Gardens Real Estate Metro Brokers #3881431 Report a problem | ||
| 5/29/2009 | Listing removed | $170,000$143/sqft |
Source: NCI #3881431 Report a problem | ||
| 4/19/2009 | Price change | $170,000-5.6%$143/sqft |
Source: NCI #3881431 Report a problem | ||
| 4/5/2009 | Listed for sale | $180,000+1100%$151/sqft |
Source: NCI #3881431 Report a problem | ||
| 10/9/2008 | Sold | $15,000$13/sqft |
Source: Public Record Report a problem | ||
Get a cash offer in 3 minutes
Find out how much your home could sell for in as little as 3 minutes with a no-obligation cash offer.
Estimated market value
$358,100
