Enjoy the space, comfort, and convenience this beautiful 2010 manufactured home has to offer! Featuring approximately 1,670 square feet of living space and a roof installed in 2024, this home offers both a spacious layout and a valuable recent update. The open floor plan creates a welcoming atmosphere, with large living areas perfect for everyday living and entertaining. The kitchen is a standout feature, offering an oversized island, abundant cabinet storage, and a nicely sized pantry to keep everything organized. The large bedrooms provide plenty of room to spread out, while the impressive primary suite offers a private retreat complete with a walk-in closet and a spacious bathroom featuring double vanities, a relaxing garden tub, and a separate shower. Step outside and enjoy the back porch, perfect for unwinding and taking in the peaceful surroundings. Situated on a little over an acre, this property offers room to enjoy the outdoors while still being conveniently located within approximately 30 minutes of Pensacola, its shopping, restaurants, entertainment, and beautiful Gulf Coast beaches. If you're looking for a spacious home with an open layout, a well-appointed kitchen, and a convenient location, this property is one to see!
For sale
$210,000
3141 Mason Rd, Walnut Hill, FL 32568
3beds
1,670sqft
MANUFACTURED/MOBILE
Built in 2010
1.1 Acres Lot
$-- Zestimate®
$126/sqft
$-- HOA
What's special
Back porchOversized islandLarge bedroomsSpacious bathroomOpen floor planLittle over an acrePeaceful surroundings
- 7 days
- 175
- 15
Likely to sell faster than
Zillow last checked:
Listing updated:
Listed by:
Brett Helton 251-359-4533,
PHD Real Property, LLC
Source: PAR,MLS#: 690434
Facts & features
Interior
Bedrooms & bathrooms
- Bedrooms: 3
- Bathrooms: 2
- Full bathrooms: 2
Primary bedroom
- Level: First
- Area: 144
- Dimensions: 12 x 12
Kitchen
- Level: First
- Area: 345
- Dimensions: 23 x 15
Living room
- Level: First
- Area: 300
- Dimensions: 15 x 20
Heating
- Central
Cooling
- Central Air, Ceiling Fan(s)
Appliances
- Included: Electric Water Heater, Dishwasher
Features
- Flooring: Carpet
- Has basement: No
Interior area
- Total structure area: 1,670
- Total interior livable area: 1,670 sqft
Property
Parking
- Parking features: Driveway
- Has uncovered spaces: Yes
Features
- Levels: One
- Stories: 1
- Pool features: None
Lot
- Size: 1.1 Acres
- Features: Central Access
Details
- Parcel number: 224n323101002002
- Zoning description: Res Single
Construction
Type & style
- Home type: MobileManufactured
- Property subtype: MANUFACTURED/MOBILE
Materials
- Foundation: Off Grade
- Roof: Shingle
Condition
- Resale
- New construction: No
- Year built: 2010
Utilities & green energy
- Electric: Circuit Breakers, Copper Wiring
- Sewer: Septic Tank
- Water: Public
Community & HOA
Community
- Subdivision: None
HOA
- Has HOA: No
- Services included: None
Location
- Region: Walnut Hill
Financial & listing details
- Price per square foot: $126/sqft
- Tax assessed value: $144,777
- Annual tax amount: $2,167
- Price range: $210K - $210K
- Date on market: 10/23/2026
- Road surface type: Paved
Estimated market value
Not available
Estimated sales range
Not available
Not available
Price history
| Date | Event | Price |
|---|---|---|
| 10/23/2026 | Listed for sale | $210,000+100%$126/sqft |
Source:  PAR #690434 Report a problem | ||
| 7/14/2020 | Sold | $105,000+20.1%$63/sqft |
Source: PAR #572455 Report a problem | ||
| 3/25/2020 | Sold | $87,400-7.9%$52/sqft |
Source: Public Record Report a problem | ||
| 7/17/2018 | Sold | $94,900$57/sqft |
Source: Public Record Report a problem | ||
| 4/23/2018 | Price change | $94,900-5%$57/sqft |
Source: World Impact Real Estate #793818 Report a problem | ||
| 3/23/2018 | Listed for sale | $99,900$60/sqft |
Source: World Impact Real Estate #793818 Report a problem | ||
Public tax history
| Year | Property taxes | Tax assessment |
|---|---|---|
| 2025 | $2,167 +13.9% | $144,777 -0.2% |
| 2024 | $1,903 +3.6% | $145,076 +2.3% |
| 2023 | $1,836 +10.2% | $141,878 +15.4% |
| 2022 | $1,666 +10.5% | $122,991 +23.2% |
| 2021 | $1,507 +14.6% | $99,796 +14.2% |
| 2020 | $1,316 +6% | $87,400 +7.6% |
| 2019 | $1,241 | $81,218 +2.4% |
| 2018 | $1,241 +0.3% | $79,343 +42.4% |
| 2017 | $1,238 +137.3% | $55,736 +2.1% |
| 2016 | $522 +0.1% | $54,590 +0.7% |
| 2015 | $521 | $54,211 +0.8% |
| 2014 | $521 | $53,781 +1.5% |
| 2013 | -- | $52,987 -1% |
| 2012 | -- | $53,503 -2.9% |
| 2011 | -- | $55,095 +268.3% |
| 2010 | -- | $14,960 +2.7% |
| 2009 | -- | $14,567 +0.1% |
| 2008 | -- | $14,553 +3% |
| 2007 | -- | $14,130 +2.5% |
| 2006 | -- | $13,790 +3% |
| 2005 | -- | $13,390 +3% |
| 2004 | -- | $13,000 +1.9% |
| 2003 | -- | $12,760 +1% |
| 2002 | -- | $12,630 |
| 2001 | -- | $12,630 |
| 2000 | -- | $12,630 |
| 1999 | -- | $12,630 |
Find assessor info on the county website
Monthly payment
Climate risks
Neighborhood: 32568
Nearby schools
Schools provided by the listing agent
- Elementary: Bratt
- Middle: ERNEST WARD
- High: Northview
Source: PAR. This data may not be complete. We recommend contacting the local school district to confirm school assignments for this home.


Similar homes
- $219,0003 bd2 ba1.7k sqft1014 Barth Ln, Molino, FL 32577Auction
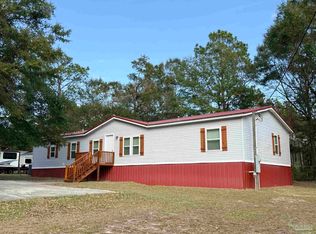 MLS ID #690231, Gina Boyleston, Boyleston Realty & Auction LLC. PAR
- $199,5002 bd2 ba2.5k sqft7540 Highway 97, Walnut Hill, FL 32568For Sale
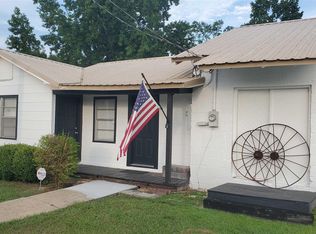 MLS ID #674182, Roxie Mccoy, Real Estate Resources FL LLC. PAR
- $269,0003 bd1 ba2.1k sqft6200 Arthur Brown Rd, Walnut Hill, FL 32568For Sale
 MLS ID #689836, Carlos Borgella, CENTURY 21 AMERISOUTH REALTY. PAR
- $249,9003 bd2 ba1.2k sqft18787 Old Davison Rd, Bay Minette, AL 36507Active
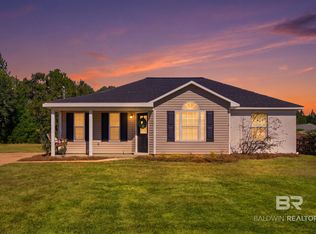 MLS ID #412700, Patty Bailey, Bailey Realty Group, LLC. Baldwin Realtors
