2+ ACRES, all BRICK 3500+ SQ FT, 30X40 POLE BARN, FIN BASEMENT w/FULL 2nd LIVING QUARTERS & TONS of costly UPDATES. We’ll leave the cosmetic updating to you, which is sure to earn lots of SWEAT EQUITY! Rural setting only 10 min to I-64. Under the covered front porch you enter right into the foyer, which has a coat closet & leads to the sitting area that’s accented by a picture window & larger FR complete w/huge brick hearth & fireplace insert. Exit out to the rear covered screened in porch. Main floor houses 3 BR, 1 w/walk in closet, 1full hall bath w/double bowl vanity & huge closet, formal DR, eat in kitchen w/island, appliances stay. Rear entry foyer leads to mud room w/full laundry & 1/2 BA. Bsm’t offers a complete 2nd living quarters or just plenty of room to entertain for holidays. 2 BR/1 BA, huge family room w/brick hearth (could add wood stove), office, full eat in kitchen w/appliances, room for a formal dining area, cellar storage. TONS OF COSTLY UPDATES include NEW SEPTIC (minus tank) 2013, ROOF, FACIA, GUTTERS/DOWNSPOUTS Sept 2023, HVAC & CENTRAL AIR & water heater 2020, main floor WINDOWS!2 car att garage w/workbenches, paved drive, 30X40 Barn has 220, gravel floor, electric, water spigot, sliders & service door, room for all your toys (nothing in barn stays). 3 sump pumps, water softener is defective, seller requires “AS IS addendum” but welcomes buyer inspections. Septic is a 3 BR system but there’s a possible 4th/5th BR down, each with a daylight window.
Sold for $290,000
$290,000
3141 Mount Solomon Road NW, Corydon, IN 47112
3beds
3,510sqft
Single Family Residence
Built in 1978
2.2 Acres Lot
$341,700 Zestimate®
$83/sqft
$2,745 Estimated rent
Home value
$341,700
$318,000 - $369,000
$2,745/mo
Zestimate® history
Owner options
List your home for rent
$2,745/mo
Rent Zestimate®
Find your next renter with Zillow Rental Manager. Plus, with online applications, you can quickly screen prospective tenants – for free.
$2,745/mo
Rent Zestimate®
Refinance and save
$1,734/mo
Est. payment
Refinancing to a lower rate could help reduce your monthly payments and save thousands over the life of the loan.
$1,734/mo
Est. payment
Explore your selling options
Work with a Zillow partner agent
Leverage their expertise and Zillow's premium Showcase listings to get your home seen by more buyers.
Get startedList with your own agent
Get your home in front of millions of buyers by listing it on Zillow.
Learn how to do itSell it yourself
Take full control of how buyers see your home on Zillow by listing For Sale by Owner (FSBO).
List your homeWhat's special
Zillow last checked:
Listing updated:
Listed by:
Andrea D Hall,
Lopp Real Estate Brokers
Bought with:
Katherine Tuell, RB21000142
Schuler Bauer Real Estate Services ERA Powered
Source: SIRA,MLS#: 2024010205 Originating MLS: Southern Indiana REALTORS Association
Originating MLS: Southern Indiana REALTORS AssociationFacts & features
Interior
Bedrooms & bathrooms
- Bedrooms: 3
- Bathrooms: 3
- Full bathrooms: 2
- 1/2 bathrooms: 1
Rooms
- Room types: Den, Family Room, Office
Bedroom
- Description: walk-in closet,Flooring: Carpet
- Level: First
- Dimensions: 12 x 16
Bedroom
- Description: closet,Flooring: Carpet
- Level: First
- Dimensions: 10 x 16
Bedroom
- Description: closet,Flooring: Carpet
- Level: First
- Dimensions: 9 x 11
Bedroom
- Description: closet, daylight window, fan, baseboard,Flooring: Vinyl
- Level: Lower
- Dimensions: 10 x 11.7
Bedroom
- Description: db closet, fan, baseboard, daylight window,Flooring: Carpet
- Level: Lower
- Dimensions: 10.3 x 11.7
Dining room
- Description: Flooring: Carpet
- Level: First
- Dimensions: 11 x 11
Family room
- Description: brick hearth gas log FP, screened porch,Flooring: Carpet
- Level: First
- Dimensions: 15 x 23
Family room
- Description: brick hearth, could add wood stove,Flooring: Carpet
- Level: Lower
- Dimensions: 24.5 x 25.6
Kitchen
- Description: island,Flooring: Linoleum
- Level: First
- Dimensions: 12 x 15
Kitchen
- Description: eat in kitchen,Flooring: Carpet
- Level: Lower
- Dimensions: 12 x 17.3
Living room
- Description: large picture window,Flooring: Carpet
- Level: First
- Dimensions: 11 x 16
Office
- Description: no window/sump pump,Flooring: Vinyl
- Level: Lower
- Dimensions: 7.9 x 12
Other
- Description: Laundry, has a 1/2 bath also off rear foyer,Flooring: Carpet
- Level: First
- Dimensions: 7 x 9
Other
- Description: another room adjacent to LL family room,Flooring: Carpet
- Level: Lower
- Dimensions: 12.8 x 12.8
Other
- Description: Front Foyer: coat closet,Flooring: Carpet
- Level: First
Heating
- Baseboard, Forced Air
Cooling
- Central Air
Appliances
- Included: Dishwasher, Oven, Range, Refrigerator, Water Softener, Trash Compactor
- Laundry: Main Level, Laundry Room
Features
- Ceiling Fan(s), Separate/Formal Dining Room, Entrance Foyer, Eat-in Kitchen, Game Room, Home Office, Intercom, In-Law Floorplan, Kitchen Island, Mud Room, Open Floorplan, Second Kitchen, Utility Room, Natural Woodwork, Walk-In Closet(s)
- Windows: Screens
- Basement: Daylight,Full,Finished,Sump Pump
- Number of fireplaces: 1
- Fireplace features: Insert, Gas
Interior area
- Total structure area: 3,510
- Total interior livable area: 3,510 sqft
- Finished area above ground: 1,918
- Finished area below ground: 1,592
Property
Parking
- Total spaces: 2
- Parking features: Attached, Garage, Garage Faces Side, Garage Door Opener
- Attached garage spaces: 2
- Has uncovered spaces: Yes
- Details: Off Street
Features
- Levels: One
- Stories: 1
- Patio & porch: Covered, Enclosed, Porch, Screened
- Exterior features: Enclosed Porch, Paved Driveway, Porch
- Has view: Yes
- View description: Park/Greenbelt, Panoramic, Scenic
Lot
- Size: 2.2 Acres
Details
- Additional structures: Pole Barn
- Parcel number: 310928400006000007
- Zoning: Residential
- Zoning description: Residential
- Special conditions: Estate
- Other equipment: Intercom
Construction
Type & style
- Home type: SingleFamily
- Architectural style: One Story
- Property subtype: Single Family Residence
Materials
- Brick, Frame
- Foundation: Poured
- Roof: Shingle
Condition
- New construction: No
- Year built: 1978
Utilities & green energy
- Sewer: Septic Tank
- Water: Connected, Public
Community & HOA
HOA
- Has HOA: No
Location
- Region: Corydon
Financial & listing details
- Price per square foot: $83/sqft
- Tax assessed value: $288,000
- Annual tax amount: $1,874
- Date on market: 8/20/2024
- Cumulative days on market: 30 days
- Listing terms: Conventional,FHA,VA Loan
- Road surface type: Paved
Price history
| Date | Event | Price |
|---|---|---|
| 9/19/2024 | Sold | $290,000+5.5%$83/sqft |
Source:  SIRA #2024010205 Report a problem SIRA #2024010205 Report a problem | ||
| 8/23/2024 | Pending sale | $274,900$78/sqft |
Source: SIRA #2024010205 Report a problem | ||
| 8/20/2024 | Listed for sale | $274,900$78/sqft |
Source: SIRA #2024010205 Report a problem | ||
Public tax history
| Year | Property taxes | Tax assessment |
|---|---|---|
| 2025 | $1,892 +0.9% | $288,000 -7.5% |
| 2024 | $1,875 +0.2% | $311,200 +1.7% |
| 2023 | $1,871 +8.2% | $306,100 +7.8% |
| 2022 | $1,729 +15.6% | $284,000 +10.6% |
| 2021 | $1,496 +3.6% | $256,800 +13.8% |
| 2020 | $1,444 +7.8% | $225,600 +6.2% |
| 2019 | $1,339 +13% | $212,500 +5.1% |
| 2018 | $1,185 +10.6% | $202,200 +7.4% |
| 2017 | $1,072 +6.6% | $188,300 +3.5% |
| 2016 | $1,006 +6.7% | $181,900 +6.1% |
| 2014 | $942 -1.8% | $171,500 +0.6% |
| 2013 | $960 +13.5% | $170,500 +4% |
| 2012 | $845 -19.4% | $164,000 -10.8% |
| 2011 | $1,049 +13.7% | $183,800 +5.3% |
| 2010 | $922 +0.8% | $174,600 |
| 2009 | $915 | $174,600 -2.1% |
| 2007 | -- | $178,400 -3.7% |
| 2006 | -- | $185,300 +34.5% |
| 2005 | -- | $137,800 |
Find assessor info on the county website
Neighborhood: 47112
Nearby homes
- $158,600-- bd1 ba688 sqft3212 Mount Solomon Rd NW, Corydon, IN 47112Off Market
- $380,4003 bd2 ba2.1k sqft3208 Mount Solomon Rd NW, Corydon, IN 47112Off Market
- $214,6003 bd2 ba1.3k sqft3100 Mount Solomon Rd NW, Corydon, IN 47112Off Market
- $266,2003 bd2 ba1.5k sqft3038 Old Forest Rd NW, Corydon, IN 47112Off Market
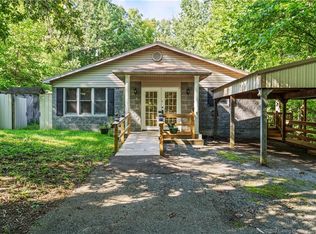
- $218,0003 bd1 ba1.4k sqft1110 S Gethsemane Rd NW, Corydon, IN 47112Off Market
- $245,6003 bd2 ba1.7k sqft3001 Old Forest Rd NW, Corydon, IN 47112Off Market
- $310,0003 bd3 ba2k sqft3323 Mount Solomon Rd NW, Corydon, IN 47112Sold
- $8,000-- bd-- ba-- sqft3000 Old Forest Rd NW, Corydon, IN 47112Off Market
Nearby schools
GreatSchools rating
- 6/10Corydon Intermediate SchoolGrades: 4-6Distance: 3.7 mi
- 7/10Corydon Central Jr High SchoolGrades: 7-8Distance: 3.9 mi
- 9/10Corydon Central High SchoolGrades: 9-12Distance: 3.8 mi
Sell for more on Zillow
Get a Zillow Showcase℠ listing at no additional cost and you could sell for .
$341,700
2% more
+$6,834
With Zillow Showcase(estimated)
$348,534
Sell for more on Zillow
Get a Zillow Showcase℠ listing at no additional cost and you could sell for .
$341,700
2% more
+$6,834
With Zillow Showcase(estimated)
$348,534
- Indiana
- Harrison County
- Corydon
- 47112
- 3141 Mount Solomon Road NW
