Welcome home to this beautifully renovated 4-bedroom, 2-bathroom gem offering the perfect combination of comfort, style, and functionality! Step inside and discover gorgeous laminate flooring, fresh interior paint, updated light fixtures and ceiling fans. The beautifully updated kitchen and bathrooms bring a fresh, modern touch to this inviting home. With fresh exterior paint adding to its curb appeal, this property has been refreshed from top to bottom. Owner/agent.
Pending
$209,000
3141 Scotland Rd, Memphis, TN 38128
4beds
1,622sqft
Single Family Residence
Built in 1961
0.32 Acres Lot
$209,300 Zestimate®
$129/sqft
$-- HOA
What's special
Fresh interior paintBeautifully updated kitchenGorgeous laminate flooring
- 14 days
- 547
- 45
Likely to sell faster than
Zillow last checked:
Listing updated:
Listed by:
Deborah D Williams,
4 Success Realty, LLC 901-683-8229
Source: MAAR,MLS#: 10232456
Facts & features
Interior
Bedrooms & bathrooms
- Bedrooms: 4
- Bathrooms: 2
- Full bathrooms: 2
Primary bedroom
- Features: Walk-In Closet(s)
- Level: First
- Area: 168
- Dimensions: 12 x 14
Bedroom 2
- Level: First
- Area: 165
- Dimensions: 11 x 15
Bedroom 3
- Level: First
- Area: 121
- Dimensions: 11 x 11
Bedroom 4
- Level: First
- Area: 110
- Dimensions: 10 x 11
Primary bathroom
- Features: Full Bath
Dining room
- Features: Separate Dining Room
- Area: 110
- Dimensions: 10 x 11
Kitchen
- Features: Eat-in Kitchen, Pantry, Updated/Renovated Kitchen
- Area: 200
- Dimensions: 10 x 20
Living room
- Features: Separate Living Room
- Dimensions: 0 x 0
Den
- Area: 228
- Dimensions: 12 x 19
Heating
- Central
Cooling
- Central Air
Appliances
- Included: Cooktop, Dishwasher, Range/Oven
Features
- All Bedrooms Down, Renovated Bathroom, Square Feet Source: AutoFill (MAARdata) or Public Records (Cnty Assessor Site)
- Flooring: Wood Laminate Floors
- Windows: Wood Frames
- Attic: Attic Access
- Number of fireplaces: 1
- Fireplace features: In Den/Great Room
Interior area
- Total interior livable area: 1,622 sqft
Property
Parking
- Total spaces: 2
- Parking features: Driveway/Pad
- Covered spaces: 2
- Has uncovered spaces: Yes
Features
- Stories: 1
- Patio & porch: Screen Porch
- Pool features: Neighborhood
Lot
- Size: 0.32 Acres
- Dimensions: 85 x 165
- Features: Level, Some Trees
Details
- Additional structures: Storage
- Parcel number: 083004 00004
Construction
Type & style
- Home type: SingleFamily
- Architectural style: Traditional
- Property subtype: Single Family Residence
Materials
- Foundation: Slab
Condition
- New construction: No
- Year built: 1961
Utilities & green energy
- Sewer: Public Sewer
- Water: Public
Community & HOA
Community
- Security: Smoke Detector(s), Wrought Iron Security Drs
- Subdivision: Scenic Hills Blk I
Location
- Region: Memphis
Financial & listing details
- Price per square foot: $129/sqft
- Tax assessed value: $184,600
- Annual tax amount: $2,432
- Price range: $209K - $209K
- Date on market: 10/15/2026
- Cumulative days on market: 14 days
- Listing terms: Conventional,FHA,VA Loan
Estimated market value
$209,300
$199,000 - $220,000
$1,513/mo
Price history
| Date | Event | Price |
|---|---|---|
| 10/22/2026 | Pending sale | $209,000$129/sqft |
Source:  MAAR #10232456 Report a problem | ||
| 10/15/2026 | Listed for sale | $209,000+422.5%$129/sqft |
Source: MAAR #10232456 Report a problem | ||
| 7/17/2026 | Sold | $40,000$25/sqft |
Source: Public Record Report a problem | ||
Public tax history
| Year | Property taxes | Tax assessment |
|---|---|---|
| 2025 | $2,432 +24.4% | $46,150 +55.4% |
| 2024 | $1,956 +8.1% | $29,700 |
| 2023 | $1,809 | $29,700 |
| 2022 | -- | $29,700 |
| 2021 | -- | $29,700 +47.2% |
| 2020 | $645 | $20,175 |
| 2019 | $645 -21.1% | $20,175 |
| 2018 | $817 -45.1% | $20,175 |
| 2017 | $1,489 +129.9% | $20,175 +5.9% |
| 2016 | $648 -8.8% | $19,050 |
| 2014 | $710 | $19,050 |
| 2013 | -- | $19,050 -14.5% |
| 2012 | -- | $22,275 |
| 2011 | -- | $22,275 |
| 2010 | -- | $22,275 |
| 2009 | -- | $22,275 -9.8% |
| 2008 | -- | $24,700 |
| 2007 | -- | $24,700 |
| 2006 | -- | $24,700 |
| 2005 | -- | $24,700 +15.4% |
| 2004 | -- | $21,400 |
| 2003 | -- | $21,400 |
| 2002 | -- | $21,400 |
| 2001 | -- | $21,400 +6.7% |
| 2000 | -- | $20,050 |
Find assessor info on the county website
Monthly payment
Est. payment
Payment breakdown
Explore the cost of this home by adjusting the details. Changes won't be saved.Climate risks
Neighborhood: Raleigh


Similar homes
- $199,0004 bd3 ba2.3k sqft3094 E GLENGARRY RD, Memphis, TN 38128For Sale
 MLS ID #10233436. eXp Realty
- $--3 bd2 ba1.6k sqft2940 Bannockburn Rd, Memphis, TN 38128Auction
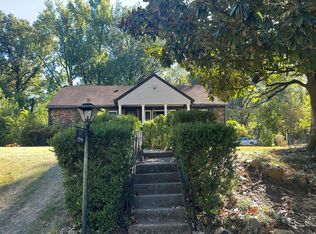 Auction.com 2
- $170,0003 bd2 ba1.8k sqft3236 Ancroft Cv, Memphis, TN 38128For Sale
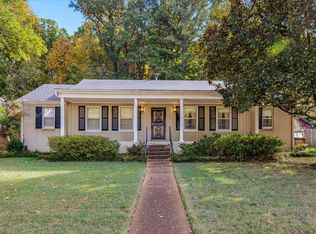 MLS ID #10233375, James M Harvey, Keller Williams. MAAR
- $--3 bd2 ba1.5k sqft3261 Powers Rd, Memphis, TN 38128AuctionAuction.com 2
