Welcome home to this beautifully updated 3-bedroom, 1-bath Cape Cod nestled on a picturesque half-acre lot in the highly sought-after Franklin Regional School District. From the moment you arrive, you’ll appreciate the attractive stone veneer exterior, newer asphalt driveway, well maintained yard, and charming curb appeal.
Inside, you’ll find a completely updated interior featuring durable luxury vinyl plank flooring and a bright, inviting layout. The spacious kitchen offers an abundance of cabinetry, newer stainless steel appliances, and convenient access to the side deck—perfect for outdoor dining or simply relaxing while overlooking your private backyard retreat.
The first-floor primary bedroom provides easy one-level living, while two generously sized upstairs bedrooms offer ample storage and flexibility for family, guests, or a home office.
Step outside and enjoy the peaceful setting complete with an Amish-built storage shed and French drains for added functionality. Located in a quiet neighborhood, you’ll love being able to walk to the Westmoreland Heritage Trail and Helltown Brewing, making it easy to enjoy the outdoors and local favorites.
Move-in ready and filled with thoughtful updates, this charming Cape Cod is the perfect place to call home. Make this your own private retreat!
Sold for $236,900
Zillow last checked:
Listing updated:
Bought with:
Aimee Berardi, RS340606
RE/MAX SELECT REALTY
Source: WPMLS,MLS#: 1763678 Originating MLS: West Penn Multi-List
Originating MLS: West Penn Multi-ListPrice history
| Date | Event | Price |
|---|---|---|
| 9/1/2026 | Sold | $236,900+0.9% |
Source:  WPMLS #1763678 Report a problem WPMLS #1763678 Report a problem | ||
| 8/4/2026 | Pending sale | $234,900 |
Source: WPMLS #1763678 Report a problem | ||
| 7/18/2026 | Price change | $234,900-2.1% |
Source: WPMLS #1763678 Report a problem | ||
| 7/8/2026 | Listed for sale | $239,900+14.2% |
Source: WPMLS #1763678 Report a problem | ||
| 6/21/2022 | Sold | $210,000+7.7% |
Source: WPMLS #1552430 Report a problem | ||
| 5/10/2022 | Pending sale | $194,900 |
Source:  RE/MAX International #1552430 Report a problem RE/MAX International #1552430 Report a problem | ||
| 5/10/2022 | Contingent | $194,900 |
Source: WPMLS #1552430 Report a problem | ||
| 5/4/2022 | Listed for sale | $194,900+44.4% |
Source: WPMLS #1552430 Report a problem | ||
| 3/24/2021 | Listing removed | -- |
Source: Owner Report a problem | ||
| 6/7/2018 | Sold | $135,000+0.7% |
Source: Public Record Report a problem | ||
| 5/15/2018 | Pending sale | $134,000 |
Source: Owner Report a problem | ||
| 4/17/2018 | Listed for sale | $134,000+346.7% |
Source: Owner Report a problem | ||
| 4/12/2018 | Listing removed | $1,250 |
Source: Owner Report a problem | ||
| 4/9/2018 | Listed for rent | $1,250 |
Source: Owner Report a problem | ||
| 4/5/2017 | Sold | $30,000-56.5% |
Source: Public Record Report a problem | ||
| 2/10/2017 | Pending sale | $69,000 |
Source: RE/MAX REAL ESTATE SPECIALIST #1258969 Report a problem | ||
| 1/25/2017 | Listed for sale | $69,000 |
Source: RE/MAX REAL ESTATE SPECIALIST #1258969 Report a problem | ||
| 1/17/2017 | Sold | $69,000-12.7% |
Source: Agent Provided Report a problem | ||
| 1/17/2017 | Listed for sale | $79,000+102.6% |
Source: RE/MAX REAL ESTATE SPECIALIST #1258969 Report a problem | ||
| 7/9/2015 | Listing removed | $39,000 |
Source: Owner Report a problem | ||
| 6/23/2015 | Price change | $39,000-13.3% |
Source: Owner Report a problem | ||
| 6/12/2015 | Price change | $45,000-4.3% |
Source: Owner Report a problem | ||
| 6/11/2015 | Price change | $47,000-16.1% |
Source: Owner Report a problem | ||
| 5/29/2015 | Price change | $56,000-1.8% |
Source: Owner Report a problem | ||
| 5/19/2015 | Listed for sale | $57,000 |
Source: Owner Report a problem | ||
Nearby homes
- $245,900-- bd-- ba-- sqft3126 Hills Church Rd #3134, Export, PA 15632Off Market
- $118,500-- bd-- ba1.4k sqft3116 Hills Church Rd, Export, PA 15632Off Market
- $272,2003 bd1 ba-- sqft3096 Hills Church Rd, Export, PA 15632Off Market
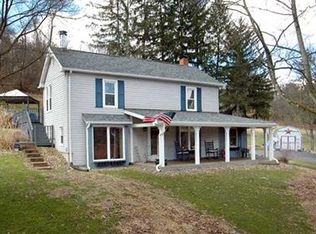
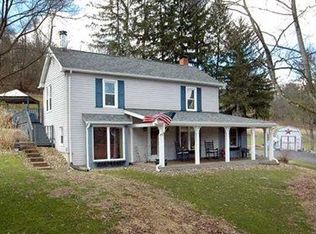
- $293,7003 bd1 ba-- sqft3096 Hills Church Rd, Murrysville, PA 15632Off Market
Sell for more on Zillow
Get a Zillow Showcase℠ listing at no additional cost and you could sell for .
$238,000
2% more
+$4,760
With Zillow Showcase(estimated)
$242,760
