Rarely does privacy come this close to downtown Madison. Set at the end of a newly paved private driveway, this 3-bed, 2-bath split-level pairs wooded surroundings with everyday convenience, just 6 miles from downtown and in the Oregon School District. The 1,783 sq. ft. interior is entirely carpet-free, with vaulted ceilings and a finished lower level with a built-in office nook tucked behind a pocket door. Major 2025 improvements are already complete, including a new asphalt driveway, certified well pump/system, custom upper deck, new exterior door, fresh paint, and updated electrical throughout, with centered overhead lighting added in all bedrooms. Outside, low-maintenance natural grounds provide rare privacy alongside sunny open space for native, pollinator, vegetable, and fruit gardens. The home is priced with room to personalize cooling and window updates to your taste, while substantial recent repairs and improvements provide peace of mind.
Active
$419,900
3142 View Rd, Madison, WI 53711
3beds
1,783sqft
Single Family Residence
Built in 1978
1.37 Acres Lot
$415,100 Zestimate®
$236/sqft
$-- HOA
What's special
- --
- on Zillow
- 1,345
- views
- 158
- saves
Zillow last checked:
Listing updated:
Listed by:
Trey Sprinkman,
Sprinkman Real Estate
Source: SCWMLS,MLS#: 2032608
Facts & features
Interior
Bedrooms & bathrooms
- Bedrooms: 3
- Bathrooms: 2
- Full bathrooms: 2
- Main level bathrooms: 1
Primary bedroom
- Level: Main
- Area: 216
- Dimensions: 18 x 12
Bedroom 2
- Level: Main
- Area: 204
- Dimensions: 17 x 12
Bedroom 3
- Level: Main
- Area: 132
- Dimensions: 12 x 11
Dining room
- Level: Main
- Area: 144
- Dimensions: 12 x 12
Kitchen
- Features: Breakfast Bar, Kitchen Island, Range/Oven, Refrigerator, Dishwasher
- Level: Main
- Area: 168
- Dimensions: 14 x 12
Living room
- Level: Main
- Area: 252
- Dimensions: 21 x 12
Heating
- Radiant
Cooling
- Window Unit(s)
Appliances
- Included: Washer, Dryer, Water Softener Included
- Laundry: Lower Level
Features
- Walk-In Closet(s), Vaulted Ceiling(s), At Least 1 tub, Rec Room
- Basement: Full,Full Size Windows/Exposed,Walk-Out Access,Partially Finished
- Has fireplace: No
Interior area
- Total structure area: 1,783
- Total interior livable area: 1,783 sqft
- Finished area above ground: 1,245
Property
Parking
- Total spaces: 2
- Parking features: 2 car, Attached, Garage Door Opener
- Attached garage spaces: 2
- Has uncovered spaces: Yes
Features
- Levels: Multi/Split
- Patio & porch: Deck
- Fencing: Fenced
Lot
- Size: 1.37 Acres
- Features: Rural-in subdivision, Adjacent park/public land
- Residential vegetation: Wooded
Details
- Parcel number: 061006230347
- Zoning: SFR-1
Construction
Type & style
- Home type: SingleFamily
- Architectural style: Raised Ranch
- Property subtype: Single Family Residence
Materials
- Pressed board
- Foundation: Poured concrete foundatn
Condition
- Year built: 1978
Utilities & green energy
- Sewer: Public Sewer
- Water: Well
- Utilities for property: Cable Available
Community & HOA
Community
- Subdivision: Meadow View
Location
- Region: Madison
Financial & listing details
- Price per square foot: $236/sqft
- Tax assessed value: $287,700
- Annual tax amount: $5,611
- Date on market: 9/14/2026
- Inclusions: Range/Oven, Refrigerator, Dishwasher, Microwave, Washer, Dryer, Water Softener, Window Coverings
- Exclusions: Sellers’ Personal Belongings
Estimated market value
$415,100
$394,000 - $436,000
$2,605/mo
Price history
| Date | Event | Price |
|---|---|---|
| 9/17/2026 | Listed for sale | $419,900+9.1%$236/sqft |
Source: SCWMLS #2032608 Report a problem | ||
| 4/1/2025 | Sold | $385,000-3.8%$216/sqft |
Source: Public Record Report a problem | ||
| 2/23/2025 | Contingent | $400,000$224/sqft |
Source:  WIREX MLS #1991602 Report a problem WIREX MLS #1991602 Report a problem | ||
| 2/6/2025 | Listed for sale | $400,000$224/sqft |
Source: WIREX MLS #1991602 Report a problem | ||
| 1/31/2025 | Contingent | $400,000$224/sqft |
Source: WIREX MLS #1991602 Report a problem | ||
| 1/28/2025 | Price change | $400,000-5.9%$224/sqft |
Source: WIREX MLS #1991602 Report a problem | ||
| 1/20/2025 | Listed for sale | $425,000+117.9%$238/sqft |
Source: WIREX MLS #1991602 Report a problem | ||
| 5/31/2011 | Sold | $195,000-2.5%$109/sqft |
Source: Public Record Report a problem | ||
| 2/25/2011 | Listed for sale | $199,900$112/sqft |
Source: Walker Real Estate, LLC #1616869 Report a problem | ||
Public tax history
| Year | Property taxes | Tax assessment |
|---|---|---|
| 2024 | $5,183 +3% | $287,700 |
| 2023 | $5,033 +3.9% | $287,700 |
| 2022 | $4,845 +14.9% | $287,700 |
| 2021 | $4,215 +1.2% | $287,700 +47.5% |
| 2020 | $4,167 +9.6% | $195,000 |
| 2019 | $3,803 +0% | $195,000 |
| 2018 | $3,803 -0.1% | $195,000 |
| 2017 | $3,806 -1.4% | $195,000 |
| 2016 | $3,862 +2.1% | $195,000 |
| 2015 | $3,781 +3.9% | $195,000 |
| 2014 | $3,639 -5.8% | $195,000 |
| 2013 | $3,865 +3.2% | $195,000 |
| 2012 | $3,746 -4% | $195,000 |
| 2011 | $3,903 | $195,000 -10.5% |
| 2010 | $3,903 +10.7% | $217,800 +21.9% |
| 2009 | $3,526 +4.3% | $178,700 |
| 2008 | $3,382 +6.9% | $178,700 |
| 2007 | $3,165 +9.4% | $178,700 |
| 2006 | $2,894 -14.6% | $178,700 |
| 2005 | $3,391 | $178,700 +39.4% |
| 2004 | $3,391 +2.5% | $128,200 |
| 2003 | $3,306 +6.9% | $128,200 |
| 2002 | $3,094 +5.8% | $128,200 |
| 2001 | $2,923 +2.6% | $128,200 |
| 2000 | $2,849 | $128,200 |
Find assessor info on the county website
Monthly payment
Est. payment
Payment breakdown
Explore the cost of this home by adjusting the details. Changes won't be saved.Climate risks
Neighborhood: 53711
Nearby schools
Schools provided by the listing agent
- Elementary: Prairie View
- Middle: Oregon
- High: Oregon
- District: Oregon
Source: SCWMLS. This data may not be complete. We recommend contacting the local school district to confirm school assignments for this home.
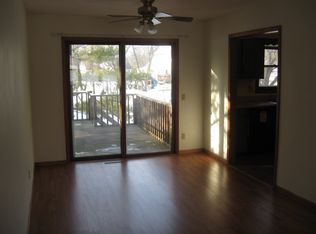
Similar homes
- $450,0003 bd2 ba1.9k sqft1 Keighley Cir, Madison, WI 53719For Sale
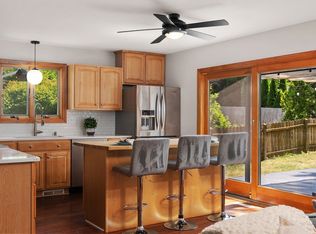 MLS ID #2033291, Julia Zehel. SCWMLS
 - $469,0003 bd2 ba1.6k sqft4031 Lally Rd, Oregon, WI 53575For Sale
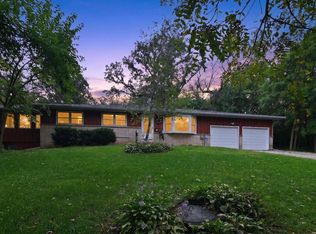 MLS ID #2033264, Brenda Cuta. SCWMLS
 - $475,0003 bd3 ba1.6k sqft7215 Arctic Fox Dr, Madison, WI 53719For Sale
 MLS ID #2030111, Kellie Unke. SCWMLS
 - $429,9003 bd2 ba1.9k sqft14 Eldon Ct, Madison, WI 53716For Sale
 MLS ID #2031334, John Hamner. SCWMLS
