Skip main navigation
Sold
  • Listed by: Olympic Sotheby's Int'l Realty • Andrew John Schandl
    Bought with: Realty One Group Bold
    Zillow Home logoZestimate®
    $870,000

    3143 French Road NW, Olympia, WA 98502

    3beds
    2,746sqft
    Single Family Residence
    Built in 1994
    1.48 Acres Lot
    $870,000 Zestimate®
    $317/sqft
    $3,115 Estimated rent

    Home value

    $870,000

    $827,000 - $914,000

    $3,115/mo

    Zestimate® history
    Loading
    Loading...

    Owner options

    List your home for rent

    $3,115/mo

    Rent Zestimate®

    Find your next renter with Zillow Rental Manager. Plus, with online applications, you can quickly screen prospective tenants – for free.

    Learn more

    $3,115/mo

    Rent Zestimate®

    Refinance and save

    $5,579/mo

    Est. payment

    Refinancing to a lower rate could help reduce your monthly payments and save thousands over the life of the loan.

    See today's rates

    $5,579/mo

    Est. payment

    Explore your selling options

    Work with a Zillow partner agent

    Leverage their expertise and Zillow's premium Showcase listings to get your home seen by more buyers.

    Get started

    List with your own agent

    Get your home in front of millions of buyers by listing it on Zillow.

    Learn how to do it

    Sell it yourself

    Take full control of how buyers see your home on Zillow by listing For Sale by Owner (FSBO).

    List your home

    What's special

    Rv parkingOrchard and flower bedsNew trex deckHeated tile floorOversized jetted soaking tubQuartz double vanitySeparate garden shed
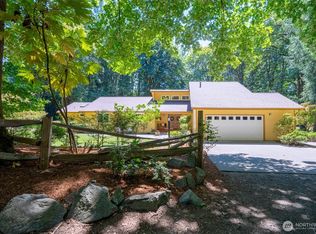
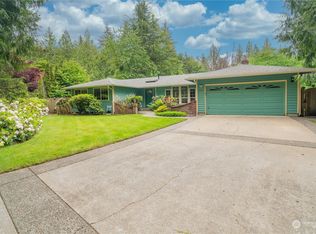
    Welcome to your private oasis on +/- 1.48 beautifully landscaped acres just outside Olympia city limits, in Thurston County and within the Olympia School District. Close to the Olympia Golf & Country Club, this +/- 2746 sq. ft., 3-bedroom + office, 1.75-bath rambler offers the perfect blend of comfort, privacy, and convenience along with a 24' X 36 shop. The main living areas feature the warmth of 3/4" solid white oak hardwood floors, while new carpet adds comfort to the bedrooms. Each bedroom includes a walk-in closet. Two living areas provide plenty of space to relax and entertain and home is wired for up to five TVs. Enjoy year-round comfort with radiant heat powered by a dedicated high-efficiency boiler, plus an electric furnace with A/C. A newer (2022) architectural composite roof provides added peace of mind. The primary suite features a custom walk-in closet and spa-like en-suite bath with custom tile, quartz double vanity, heated tile floor, and an oversized jetted soaking tub. Outside, mature landscaping creates exceptional privacy. Relax on the new Trex deck or in the premium hot tub, enjoy the orchard and flower beds. Additional highlights include an 8-zone sprinkler system, attached 2 car garage, separate garden shed, and RV parking.

    Zillow last checked:

    Listing updated:

    Listed by:

    Andrew John Schandl,

    Olympic Sotheby's Int'l Realty,

    Heather W. Schandl,

    Olympic Sotheby's Int'l Realty

    Bought with:

    Kim Weeks, 22030240

    Realty One Group Bold

    Source: NWMLS as distributed by MLS GRID,MLS#: 2568495MLS Logo

    Facts & features

    Interior

    Bedrooms & bathrooms
    • Bedrooms: 3
    • Bathrooms: 2
    • Full bathrooms: 1
    • 3/4 bathrooms: 1
    • Main level bathrooms: 2
    • Main level bedrooms: 3
    Primary bedroom
    • Level: Main
    Bedroom
    • Level: Main
    Bedroom
    • Level: Main
    Bathroom full
    • Level: Main
    Bathroom three quarter
    • Level: Main
    Den office
    • Level: Main
    Dining room
    • Level: Main
    Entry hall
    • Level: Main
    Family room
    • Level: Main
    Kitchen with eating space
    • Level: Main
    Living room
    • Level: Main
    Utility room
    • Level: Main
    Heating
    • Forced Air, Heat Pump, Radiant, Recirculation Pump, Stove/Free Standing, Electric, Natural Gas, Wood
    Cooling
    • Forced Air, Heat Pump
    Appliances
    • Included: Dishwasher, Disposal, Microwave, Refrigerator, Stove(s)/Range(s), Dishwasher(s), Garbage Disposal, Microwave(s), Refrigerator(s), Water Heater: Gas, Water Heater Location: Garage
    Features
    • Bath Off Primary, Ceiling Fan(s), Dining Room, Pantry
    • Flooring: Ceramic Tile, Hardwood, Carpet
    • Windows: Dbl Pane/Storm Window, Skylight(s)
    • Basement: None
    • Has fireplace: No
    Interior area
    • Total structure area: 2,746
    • Total interior livable area: 2,746 sqft

    Property

    Parking
    • Total spaces: 4
    • Parking features: Driveway, Attached Garage, Detached Garage, RV Parking
    • Has attached garage: Yes
    • Covered spaces: 4
    Features
    • Levels: One
    • Stories: 1
    • Entry location: Main
    • Patio & porch: Bath Off Primary, Ceiling Fan(s), Dbl Pane/Storm Window, Dining Room, Jetted Tub, Pantry, Security System, Skylight(s), Vaulted Ceiling(s), Walk-In Closet(s), Water Heater, Wired for Generator
    • Has spa: Yes
    • Spa features: Bath
    • Has view: Yes
    • View description: Territorial
    Lot
    • Size: 1.48 Acres
    • Features: Paved, Cable TV, Deck, Fenced-Partially, Gas Available, High Speed Internet, Hot Tub/Spa, Outbuildings, RV Parking, Shop, Sprinkler System
    • Topography: Level
    • Residential vegetation: Brush, Fruit Trees, Garden Space, Wooded
    Details
    • Parcel number: 09370015001
    • Zoning: R 1-5
    • Zoning description: Jurisdiction: County
    • Special conditions: Standard
    • Other equipment: Wired for Generator

    Construction

    Type & style
    • Home type: SingleFamily
    • Architectural style: 1 Story
    • Property subtype: Single Family Residence
    Materials
    • Wood Siding, Wood Products
    • Foundation: Poured Concrete
    • Roof: Composition
    Condition
    • Year built: 1994
    • Major remodel year: 1995

    Utilities & green energy

    • Electric: Company: Puget Sound Energy
    • Sewer: Septic Tank, Company: Septic
    • Water: Individual Well, Company: Individual Well
    • Utilities for property: Comcast, Xfinity

    Community & HOA

    Community
    • Security: Security System
    • Subdivision: Westside
    Location
    • Region: Olympia

    Financial & listing details

    • Price per square foot: $317/sqft
    • Tax assessed value: $882,200
    • Annual tax amount: $10,026
    • Date on market: 8/18/2026
    • Listing terms: Conventional,VA Loan
    • Inclusions: Dishwasher(s), Garbage Disposal, Microwave(s), Refrigerator(s), Stove(s)/Range(s)

    Price history

    DateEventPrice
    10/2/2026Sold$870,000-2.2%$317/sqft
    Source: NWMLS as distributed by MLS GRID #2568495 Report a problem
    9/7/2026Pending sale$889,500$324/sqft
    Source: NWMLS as distributed by MLS GRID #2568495 Report a problem
    8/18/2026Listed for sale$889,500+71.2%$324/sqft
    Source: NWMLS as distributed by MLS GRID #2568495 Report a problem
    2/16/2016Listing removed$519,500$189/sqft
    Source: NW Choice Realty #866844 Report a problem
    1/12/2016Price change$519,500-1.9%$189/sqft
    Source: NW Choice Realty #866844 Report a problem
    11/12/2015Listed for sale$529,500+94.2%$193/sqft
    Source: NW Choice Realty #866844 Report a problem
    8/25/2015Sold$272,647+43.5%$99/sqft
    Source: Public Record Report a problem
    8/13/2015Price change$190,000-25%$69/sqft
    Source: Auction.com Report a problem
    8/4/2015Price change$253,203+44.7%$92/sqft
    Source: Auction.com Report a problem
    7/15/2015Price change$175,000-34.9%$64/sqft
    Source: Auction.com Report a problem
    5/21/2015Listed for sale--
    Source: Auction.com Report a problem
    6/30/1999Sold$269,000+17.5%$98/sqft
    Source: NWMLS as distributed by MLS GRID #33169175 Report a problem
    8/27/1997Sold$229,000$83/sqft
    Source: Public Record Report a problem

    Public tax history

    YearProperty taxesTax assessment
    2025$10,026 +0.3%$882,200 -2.7%
    2024$9,997 +5.9%$907,000 +6.8%
    2023$9,444 -6.9%$849,300 -8.6%
    2022$10,141 -2.5%$929,400 +11.3%
    2021$10,401 +13.3%$835,000 +24.8%
    2020$9,179 +20.8%$669,000 +3.2%
    2019$7,598 -1.7%$648,200 +5.7%
    2018$7,733 +52.8%$613,200 +30.8%
    2017$5,061 $468,800 +15.6%
    2016$5,061 $405,550 +8.7%
    2014$5,061 $373,250 +2.9%
    2013-- $362,750
    2012$5,061 --
    2011-- --
    2010-- --
    2009$4,717 --
    2008-- --
    2007$4,729 -26.4%--
    2006$6,423 +57.3%--
    2005$4,083 --
    2004-- --
    2002-- --
    2001$3,894 +6.1%$241,500 +6.7%
    2000$3,669 $226,300
    Find assessor info on the county website

    Neighborhood: 98502

    Nearby schools

    GreatSchools rating
    Schools provided by the listing agent
    • Elementary: Leland P Brown Elem
    • Middle: Jefferson Mid
    • High: Capital High

    Source: NWMLS as distributed by MLS GRID. This data may not be complete. We recommend contacting the local school district to confirm school assignments for this home.

    Get a cash offer in 3 minutes
    Find out how much your home could sell for in as little as 3 minutes with a no-obligation cash offer.
    Estimated market value
    $870,000
    Get a cash offer in 3 minutes
    Find out how much your home could sell for in as little as 3 minutes with a no-obligation cash offer.
    Estimated market value
    $870,000